Browse categories
Explore
Fiverr Pro
English
$
USD


Hello
I am an Architect. I have six years of experience.
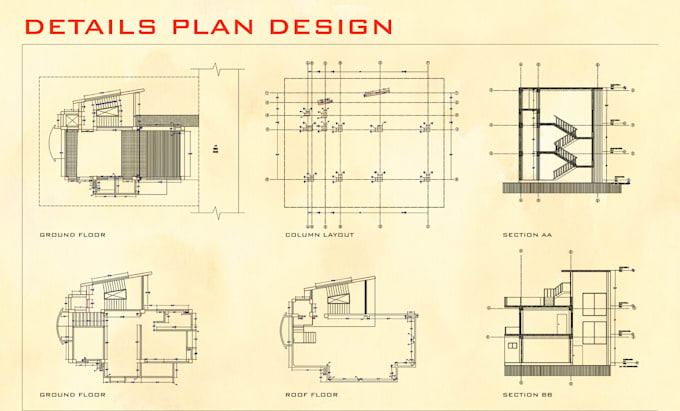
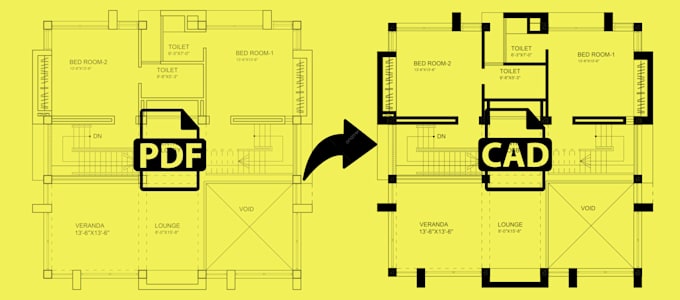
Do you have a plan/elevation /section /of your building or any other drawing hand-drawn sketch /PDF /JPG /PNG ,and you want to draw it in AutoCAD (2D) drawing? I will transform your sketches, PDFs, or ideas into clean, accurate architectural drawings.
Services Offered-
Why would you give me a job?
For affordable prices, Architectural superior quality work, please contact us before placing an order.
Thanks for visiting my Gig, I look forward to working with you
***Thank You***
Fiverr does not screen freelancers in this category. Please verify qualifications and discuss requirements with the freelancer before ordering, including any preferences regarding the use of AI tools.
Professional Architect
Languages
| (0) | ||
| (1) | ||
| (0) | ||
| (0) | ||
| (0) |
seamlesspm

United Arab Emirates
the delivery met expectations and Sagar was cooperative
$50
Price
8 days
Duration

Seller's Response
| (0) | ||
| (1) | ||
| (0) | ||
| (0) | ||
| (0) |
seamlesspm
United Arab Emirates
the delivery met expectations and Sagar was cooperative
$50
Price
8 days
Duration
Seller's Response