Browse categories
Explore
Fiverr Pro
English
$
USD



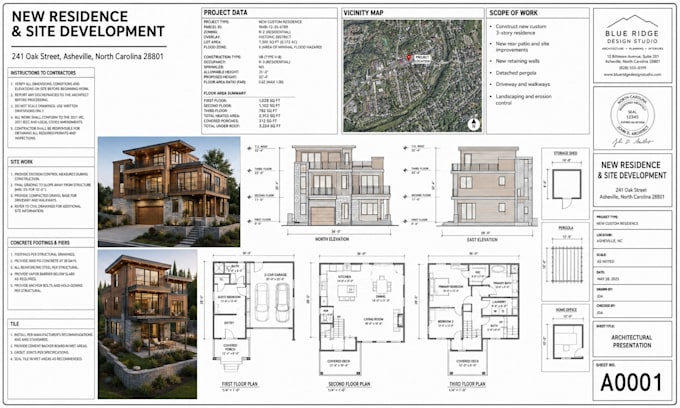
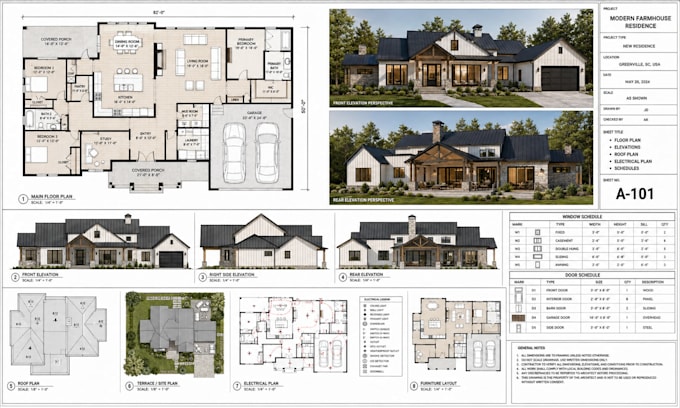
I will create a professional drawing based on your survey, property dimensions, existing documents, sketches, or provided location information.
My services include:
Property and boundary layout
Building footprint placement
Setback and dimension information
Driveway, walkway, and access layout
Existing and proposed structures
North arrow, labels, and annotations
Basic landscaping and outdoor elements
Clean CAD and PDF documentation
I use AutoCAD, Revit, and SketchUp to prepare accurate and properly organized drawings.
Final files can be delivered in DWG, PDF, JPG, or other agreed formats.
Fiverr does not screen freelancers in this category. Please verify qualifications and discuss requirements with the freelancer before ordering, including any preferences regarding the use of AI tools.
Client's Satisfaction is our 1st priority
Languages