Browse categories
Explore
Fiverr Pro
English
$
USD


Hi!
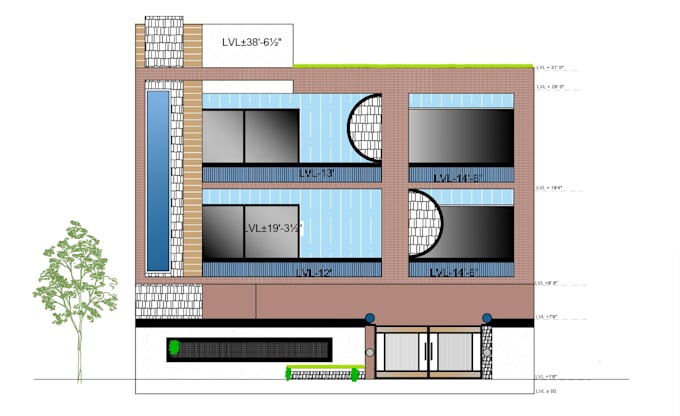
I am a skilled CAD designer specializing in 2D architectural drafting and technical drawings. I create clean, accurate, and well-detailed floor plans, elevations, and sections based on your requirements.
Whether you are a student, architect, builder, or homeowner, I can help you turn your ideas into professional CAD drawings with proper scaling and clarity.
️ What I offer:
Why choose me:
Deliverables:
Please feel free to message me before placing an order so we can discuss your project details
I look forward to working with you!
Fiverr does not screen freelancers in this category. Please verify qualifications and discuss requirements with the freelancer before ordering, including any preferences regarding the use of AI tools.
Beginner architecture freelancer
Languages
Q1. What information do you need to start the work?
Ans. I need your requirements such as floor size(sq ft) ,room details, Your design requirements, any sketch/ reference for better understanding of your vision, and any specific instructions for the drawing
Q2. What file formats will i receive?
Ans. You will receive PDF files and DWG (AUTOCAD source file) . JPG/PNG can also be provided if needed.
Q3. Can you convert PDF to CAD or CAD to PDF ?
Ans. Yes, I provide both PDF to CAD and CAD to PDF conversion with proper scaling and clean formatting.
Q4. Do you provide revisions ?
Ans. Yes , I do provide revisions based on the package you select to ensure your satisfaction.
Q5. What is your delivery time?
Ans. Delivery time depends on the package , usually between 2 to 5 days.