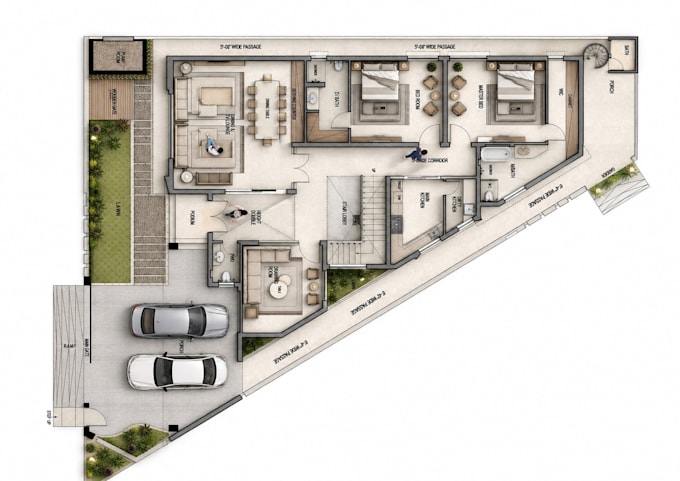
I will 2d floor render plan

A
ar_design36
A
ar_design36
A.R

Level 1

About this gig

Please give us:

  • Auto Cad File
  • PDF File
  • Hand Sketch with measurements

It's necessary to provide one of them.

We will give you

  • 2D colored floor plan.
  • High Quality Furniture
  • Layout Plan File in PDF
  • Measurements: in Feet and inches or any unit

Please contact us to know more information!

Thank You

Service verification and delivery style preference

Fiverr does not screen freelancers in this category. Please verify qualifications and discuss requirements with the freelancer before ordering, including any preferences regarding the use of AI tools.

Get to know A.R

A.R

Professional Architect

4.7(11)

Level 1

  • FromPakistan
  • Member sinceJun 2021
  • Avg. response time1 hour
  • Last delivery1 month
  • Languages

    English, Spanish, German, French
Hello! I am a Professional Architect with more then 9+ year experience specializing in Architectural Design, Interior Design, 2D Drafting, 3D Modeling, and Photorealistic Rendering. I provide high-quality design solutions for residential and commercial projects with attention to detail, functionality, and aesthetics. Services I offer: * Architectural Design & Planning * Interior & Exterior Design * 2D Drawings & Floor Plans * 3D Modeling & Rendering Client satisfaction and quality work are my priorities. Feel free to contact me before placing an order.

Other Architecture & Interior Design Services I Offer