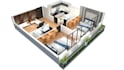
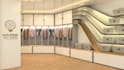
I will convert 2d plans into 3d sketch up model

A
ar_eibadhassan
A
ar_eibadhassan
Ar.eibad Shah

About this gig

I will convert sketch, blueprints or auto cad plans to 3d sketch up model.

Sketch up model for exterior and interior.

Detailed model.

3d modeling with rendering environment.

3d modeling and realistic rendered images.


NOTE: Please inbox before placing order.

Service verification and delivery style preference

Fiverr does not screen freelancers in this category. Please verify qualifications and discuss requirements with the freelancer before ordering, including any preferences regarding the use of AI tools.

Get to know Ar.eibad Shah

Ar.eibad Shah

Architect

5.0(11)
  • FromPakistan
  • Member sinceFeb 2020
  • Last delivery2 years
  • Languages

    Pashto, Urdu, English
Welcome! I am an architect, a professional building design expert. I can use auto cad, sketch up, lumion and many more softwares to provide you the best services. Forexample: 1)Planning 2)3d modeling 3)Rendering 4)Animation

My Portfolio

Other Architecture & Interior Design Services I Offer