Browse categories
Explore
Fiverr Pro
English
$
USD




Looking for a functional, well-planned, and professionally designed floor plan?
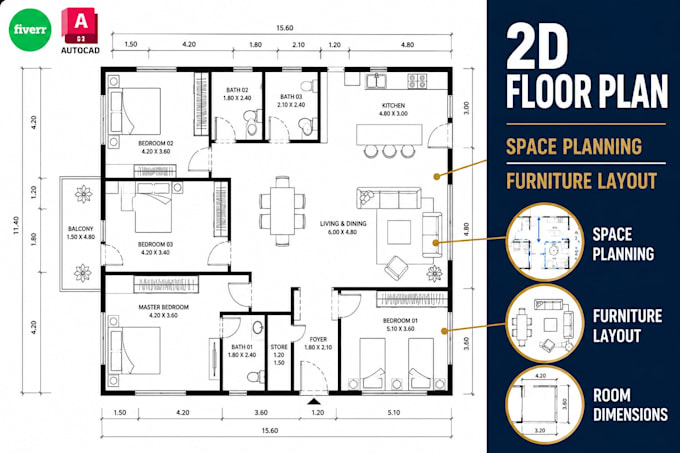
I will create detailed 2D floor plans and space planning layouts that maximize functionality, circulation, comfort, and efficient use of space.
Whether you are planning a house, apartment, office, retail shop, or commercial space, I can help transform your ideas into a practical and visually organized layout.
My Services Include:
Residential floor plan design
Office and workspace planning
Furniture layout planning
Space optimization
Apartment layouts
Renovation and remodeling layouts
Concept floor plans and zoning
Why Choose Me?
Architect with professional design experience
Functional and practical planning solutions
Attention to circulation and ergonomics
Fast communication
Client-focused revisions
What I Deliver:
Detailed 2D Floor Plan
Furniture Layout Plan
Space Planning Layout
PDF/JPG Files
Source File (depending on package)
Before you place an order
Please message me first so I can confirm your requirements.
Send your sketch/plan/PDF (or reference images), Key dimensions (any measurements you have).
Unlimited revisions included.
Fiverr does not screen freelancers in this category. Please verify qualifications and discuss requirements with the freelancer before ordering, including any preferences regarding the use of AI tools.
"From Imagination to Reality"
Languages
What do you need from me to get started?
I need your hand-drawn sketch or floor plan, along with any specific requirements or details you want to include. Please also provide any measurements or dimensions you have.
Can you handle large projects or multiple floor plans
Yes, I can handle larger projects or multiple floor plans. Please contact me with the details, and I can provide a custom offer based on your needs.
What if I need changes to the drawings?
Each package includes a set number of revisions. If you need additional changes beyond the included revisions, I offer extra revisions for a small fee.
How do I know the final drawing will meet my expectations?
I maintain clear communication throughout the project and provide updates for your feedback. This ensures that the final drawing aligns with your vision and requirements.
What format will the final files be in?
he final deliverables will be provided in PDF format. If you need the source files (e.g., DWG, SKP), please let me know, and I can include them for an additional fee.
Can you redesign my existing floor plan?
Yes. I can redesign and improve circulation, furniture arrangement, and overall space efficiency.
Do you design commercial spaces?
Yes. I design offices, retail stores, cafes, restaurants, and other commercial layouts.