Browse categories
Explore
Fiverr Pro
English
$
USD



Welcome to [Ar junaid wali]'s Revit Studio on Fiverr!
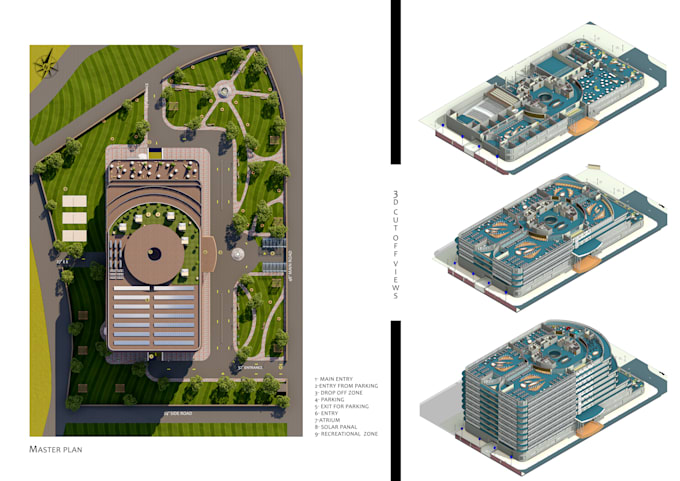
Are you in search of expert Revit services to bring your architectural projects to life? Look no further! I specialize in delivering high-quality Revit solutions tailored to meet your design and modeling needs.
Services Offered:
Fiverr does not screen freelancers in this category. Please verify qualifications and discuss requirements with the freelancer before ordering, including any preferences regarding the use of AI tools.
designer
Languages
Q1: What is Revit, and how can it benefit my architectural project?
A1: Revit is a powerful Building Information Modeling (BIM) software used for architectural design, 3D modeling, and documentation. It enhances project coordination, reduces errors, and provides a holistic approach to design and construction.
Q2: What types of projects can you handle with Revit?
A2: I specialize in a wide range of projects, including residential, commercial, and industrial. Whether it's a new construction, renovation, or interior design, Revit can be tailored to suit the specific needs of your project.
Q3: What is included in your Revit 3D modeling service?
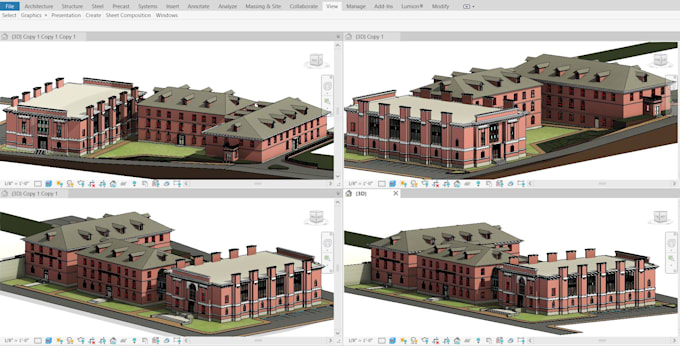
A3: My Revit 3D modeling service includes the creation of detailed and accurate 3D models of your architectural designs. This can encompass the exterior and interior elements, allowing you to visualize your project in a realistic and immersive way.
Q4: How do you ensure accuracy in your Revit architectural drawings?
A4: I leverage the precision of Revit to create detailed 2D drawings, including floor plans, sections, and elevations. Through careful attention to detail and adherence to your project requirements, I ensure that the drawings accurately represent your design intent.
Q5: Can you explain the benefits of incorporating BIM (Building Information Modeling) in my project?
A5: BIM offers a collaborative and information-rich approach to project management. It enhances communication, reduces errors, improves coordination, and allows for better decision-making throughout the project lifecycle. It's an invaluable tool for streamlining the design and construction process.