Browse categories
Explore
Fiverr Pro
English
$
USD



Looking for professional and accurate floor plan design services?
You are in the right place.
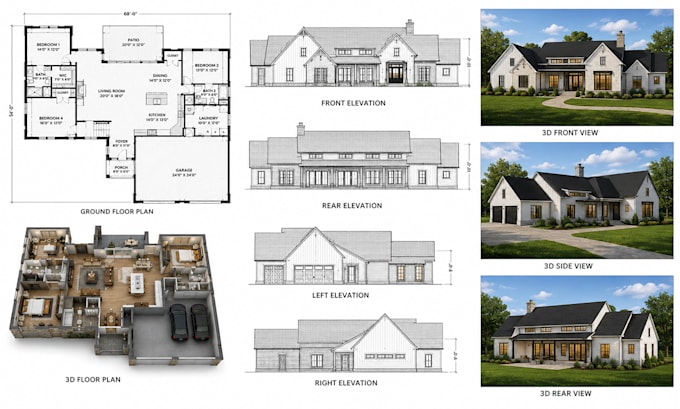
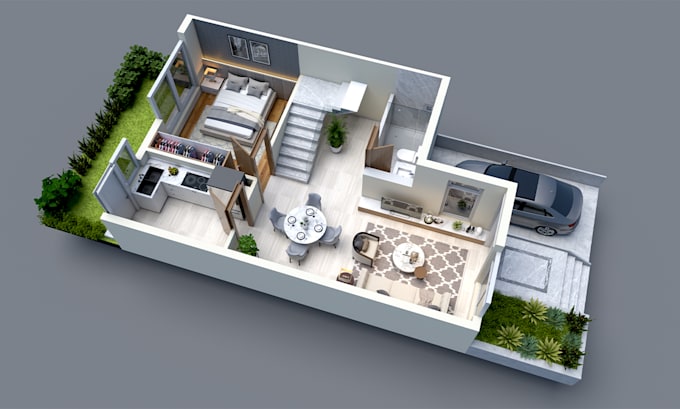
I will create high-quality AutoCAD 2D floor plans and realistic 3D floor plan designs for houses, apartments, offices, restaurants, shops, and commercial spaces.
Services Included:
Why Choose Me?
What I Need From You:
Please contact me before placing an order for complex projects.
Fiverr does not screen freelancers in this category. Please verify qualifications and discuss requirements with the freelancer before ordering, including any preferences regarding the use of AI tools.
3D Rendering Expart
Languages
What files do you provide?
I provide JPG, PNG, PDF, and source files like DWG if needed.
Can you convert hand sketches into professional floor plans?
Yes, I can redraw sketches, PDFs, or images into clean professional AutoCAD plans.
Do you design both residential and commercial spaces?
Yes, I design houses, apartments, offices, restaurants, shops, and more.
What software do you use?
I use AutoCAD and professional 3D rendering software for high-quality results.