Browse categories
Explore
Fiverr Pro
English
$
USD

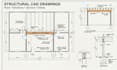
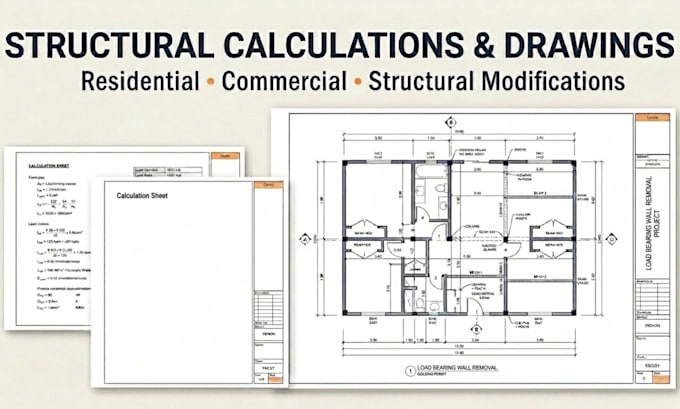
Need structural calculations and drawings for a wall removal or structural alteration? I provide clear structural calculations, analysis, and CAD drawings for residential and commercial projects across the USA.
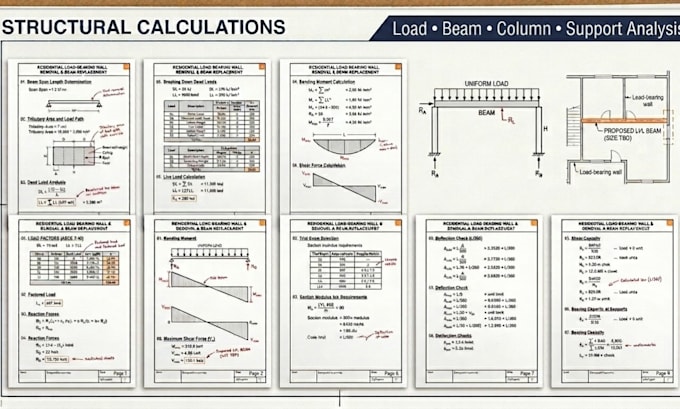
I can help with load-bearing wall assessments, beam and column sizing, structural members, support conditions, and foundation considerations for proposed alterations. Drawings can show beam sizes, posts/columns, dimensions, connections, notes, and construction details.
What I offer:
Load-bearing wall assessment
Beam, LVL, steel, wood, and column calculations
Structural analysis and calculation reports
Temporary shoring and support documentation
Foundation support assessment
Detailed structural CAD drawings
Permit and construction documentation
I work from plans, sketches, PDFs, existing drawings, or project dimensions. Project requirements may vary depending on the location and scope of work.
Message me before ordering with your project details, drawings, and location so I can confirm the scope and recommend the right package.
Fiverr does not screen freelancers in this category. Please verify qualifications and discuss requirements with the freelancer before ordering, including any preferences regarding the use of AI tools.
Architecture and Structural Engineering Expert
Languages
What projects do you work on?
I work on residential and commercial structural alterations, including wall removal, beams, columns, and structural supports.
What do you need to get started?
Your plans, sketches, existing drawings, dimensions, project location, and details of the proposed changes.
Can you work from PDF or sketches?
Yes. I can work from PDFs, sketches, existing drawings, or available project dimensions.
Do you provide structural calculations?
Yes. Calculations can cover beams, columns, structural members, and supports based on the project scope.
Can you prepare CAD drawings?
Yes. I provide clear 2D structural CAD drawings showing dimensions, members, supports, notes, and relevant details.
Will my project require additional local requirements?
Project requirements may vary depending on the location and scope of work. Please message me before ordering.