Browse categories
Explore
Fiverr Pro
English
$
USD

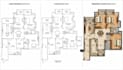
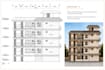
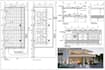


Expert Architectural Drafting & Interior Design Solutions
Need professional CAD drawings or a precise conversion of your ideas? With 6 years of experience as a professional Architect, I specialize in delivering high-quality 2D drafting and interior design services for small to medium-scale projects.
What I Provide:
Why Choose My Service?
Note: Please message me before placing order.
Fiverr does not screen freelancers in this category. Please verify qualifications and discuss requirements with the freelancer before ordering, including any preferences regarding the use of AI tools.
Architect
Languages
1. What files do I need to provide to get started?
You can provide hand-drawn sketches (with dimensions), PDF files, high-resolution images, or even a Matterport link. Clear dimensions and a brief description of your requirements will help in getting the best results.
Can you convert my hand sketch into a professional CAD drawing?
Yes, absolutely! I specialize in converting manual sketches and old PDF drawings into clean, layered, and accurate AutoCAD (.DWG) files with high precision.
Will I get the source file (DWG)?
Yes, the AutoCAD source file (.DWG) is included in all packages along with the high-resolution PDF and JPEG versions.
Do you offer revisions if I want to change the layout?
Yes, I offer revisions to ensure you are 100% satisfied. Please check the package details for the number of revisions included. (Note: A complete change in the original scope may incur extra charges)


