Browse categories
Explore
Fiverr Pro
English
$
USD




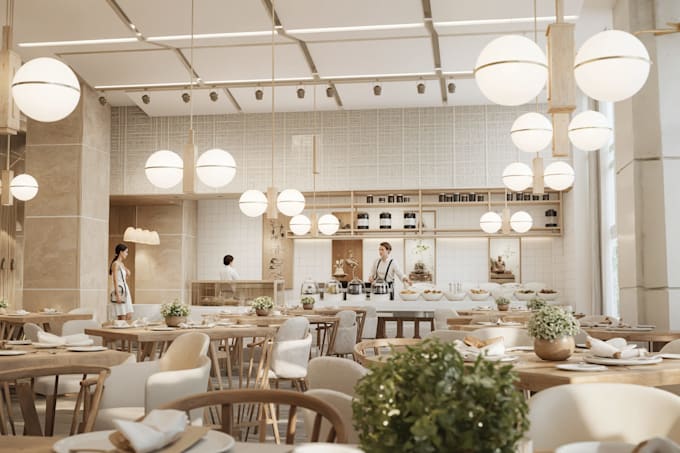
Photorealistic Architectural Rendering | D5 Render | Revit | SketchUp
I am an architect and architectural visualization artist specializing in high-quality renderings for residential, commercial, hospitality, and mixed-use projects.
My workflow combines architectural design expertise with visualization and post-production techniques to create compelling images for presentations, marketing materials, real estate listings, and development proposals.
Services include:
Software:
Deliverables:
High-resolution JPG/PNG images (2k or 4k)
Presentation and marketing-ready visuals
Important:
Basic and Standard packages assume an existing 3D model is provided. Projects requiring modeling from CAD, PDF, or sketches may require a custom quote depending on complexity.
Please contact me before placing an order so I can review your project requirements and recommend the most suitable package.
Fiverr does not screen freelancers in this category. Please verify qualifications and discuss requirements with the freelancer before ordering, including any preferences regarding the use of AI tools.
Architectural Designer
Languages
What files can I provide?
SketchUp (.skp), Revit (.rvt), AutoCAD (.dwg), PDF, JPG, PNG, or other architectural files or documents with the needed project details.
Do I need to provide a 3D model?
No. However, projects requiring complete modeling from plans or sketches may require a custom quote depending on complexity.
What software do you use?
D5 Render, SketchUp, Revit, Photoshop, and Illustrator.
Can you render commercial projects?
Yes. I work on residential, commercial, mixed-use, hospitality, office, and development projects.
Do you provide source files?
Source files can be provided upon request depending on project scope and software compatibility.
What is not included in this gig?
Construction drawings, permit drawings, engineering design, and BIM documentation are not included.