Browse categories
Explore
Fiverr Pro
English
$
USD



Hello
I am looking for people who need help with making accurate Revit BIM modeling from their existing PDF, DWG or 2D drawings.
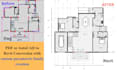
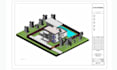
I will take your PDF to Revit,DWG to Revit or 2D plans and turn them into a clean and organized Revit BIM model that you can edit. I can also make custom Revit families. Parametric families for you based on what you need.
Here are the things I can do for you:
I always try to create my Revit BIM modeling is accurate and clean. I also want to make sure everything is organized. I pay attention to details. This way you can use your Revit model for designing, documenting, coordinating or doing more BIM work.
Please contact me before you place an order
Thank you.
Fiverr does not screen freelancers in this category. Please verify qualifications and discuss requirements with the freelancer before ordering, including any preferences regarding the use of AI tools.
Revit BIM Modeler,Autocad Expert
Languages
What files do you need to start the project?
I can work from PDF files, hand sketches, AutoCAD (DWG), Revit files, images, or any existing floor plan. Please send all available project details so I can create an accurate 3D floor plan.
Can you create a Revit family from a PDF or DWG?
Yes. I can use your PDF, DWG, CAD drawing, sketch, or reference image as the basis for creating an accurate and editable Revit family.
What information do you need to create a custom Revit family?
Please provide drawings, dimensions, sketches, reference images, specifications, or any existing CAD/PDF files. The more details you provide, the more accurately I can create the family.
an you create parametric Revit families?
Yes. I can create custom parametric Revit families with adjustable dimensions, materials, visibility options, and other parameters according to your requirements.
What will I receive after the project is completed?
You will receive the Revit project file (.RVT). If requested, I can also provide exported DWG, PDF, or IFC files at no extra cost if included in the order.
Can you model complex or large buildings in Revit?
Yes. I can create accurate Revit BIM models for residential, commercial, and office buildings. Please contact me before placing your order so I can review the drawings and provide the best package and delivery time.
Can you create a 3D floor plan for residential and commercial projects?
Absolutely! I create professional 3D floor plans for houses, apartments, villas, offices, retail stores, restaurants, and other residential or commercial projects. Each design is tailored to your specific requirements.


