Browse categories
English
$
USD
Connect to your AI




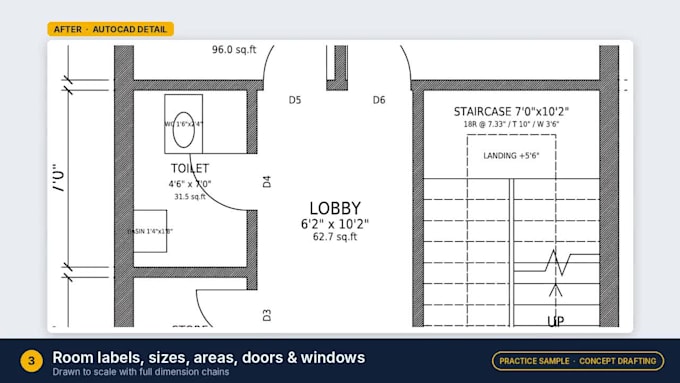
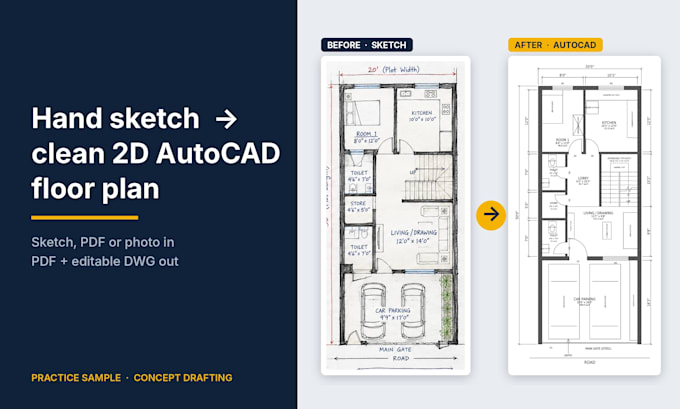
Need to convert a hand-drawn sketch or PDF to AutoCAD? I redraw sketches, PDF floor plans and scanned layouts as clean 2D AutoCAD floor plans.
I will redraw your provided layout in AutoCAD with clear room labels, dimensions, doors, and windows.
Good for homeowners, real estate listings, renovation planning and digitizing old paper plans.
Your Basic package includes:
Please provide: your sketch or reference, plot or room dimensions, and any specific requirements.
This service is for conceptual planning and 2D drafting. It does not include structural engineering, MEP design, or statutory approval drawings. I do not certify plans for construction or code compliance.
Fiverr does not screen freelancers in this category. Please verify qualifications and discuss requirements with the freelancer before ordering, including any preferences regarding the use of AI tools.
Residential Floor Plan Designer, AutoCAD Drafter
Languages
What do you need from me to start?
Please provide your hand-drawn sketch or reference layout, plot or room dimensions, room requirements, and any preferred layout images. If dimensions are missing, I may need to clarify them before starting
What files will I receive?
I provide a clean 2D floor plan in PDF and an editable AutoCAD DWG file, according to the package you select.
Can you revise the floor plan?
Yes. Revisions are limited to the number included in your package. Please provide all requested changes together to avoid delays.
Does this service include structural or permit-ready drawings?
No. This service is for conceptual floor-plan drafting only. Structural design, engineering, MEP drawings, and statutory approval or permit documentation are not included.