Browse categories
Explore
Fiverr Pro
English
$
USD
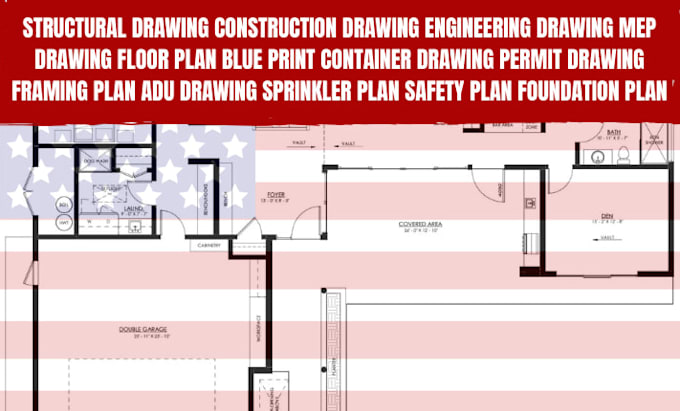
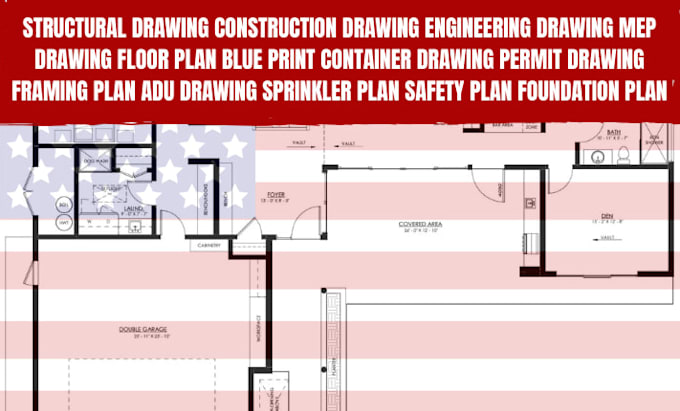
Hello!! I'm Arc David, a professional Architectural Designer and Team Coordinator leading a skilled team of architects, structural engineers, civil engineers, and MEP specialists. We create architectural drawings, construction drawings, building plans, floor plans, blueprints, permit drawings, site plans, and engineering drawings for residential, commercial, and industrial projects.
Our services include permit-ready architectural plans, structural drawings, MEP drawings, electrical plans, plumbing plans, HVAC layouts, foundation plans, framing plans, roof plans, ADU plans, deck drawings, container home designs, renovations, additions, and full construction document sets that meet local code and permit requirements.
Whether you need a new design, redrawing from sketches or PDFs, or a complete permit package, we deliver accurate, code-compliant, and construction-ready drawings with quality, precision, and fast turnaround. We are committed to turning your ideas into buildable plans with professionalism and client satisfaction.
Project scale:
Building
Building type:
Residential
•
Commercial
•
Industrial
Material speciality:
Concrete
•
Steel
Please inform the freelancer of any preferences or concerns regarding the use of AI tools in the completion and/or delivery of your order.
What information do you need to start my project?
We typically require sketches, existing plans, site measurements, reference images, or a detailed description of your project. The more information you provide, the more accurate the final drawings will be.
Do you work on residential and commercial projects?
Yes. We handle a wide range of projects, including houses, apartments, ADUs, offices, retail spaces, warehouses, restaurants, and other commercial buildings.
Can you convert hand sketches, PDFs, or old drawings into professional CAD plans?
Absolutely. We can redraw hand sketches, scanned drawings, PDFs, and existing blueprints into accurate and professional digital plans.
Can you assist clients outside the United States?
Yes. We work with clients worldwide and have experience preparing drawings for projects in the United States, United Kingdom, Germany, Australia, and other regions.
Why should I contact you before placing an order?
Every project is unique. Contacting us first allows us to understand your requirements, recommend the best solution, provide an accurate quote, and ensure a smooth project workflow.