Browse categories
Explore
Fiverr Pro
English
$
USD


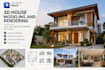
Need a professional 3D house model and architectural rendering?
I will create a detailed 3D house model using Revit to help you visualize your architectural ideas before construction.
My services include:
Why choose me?
I focus on detail, clear communication, organized delivery, and work that follows your project requirements. Whether you are a homeowner, architect, designer, or property developer, I will work with your references to create a model that reflects your vision.
To get started, send your floor plan, dimensions, sketches, reference images, and preferred design style.
Please contact me before ordering if your project is complex or requires a custom quote.
Let's bring your house design to life with professional 3D modeling and rendering!
Fiverr does not screen freelancers in this category. Please verify qualifications and discuss requirements with the freelancer before ordering, including any preferences regarding the use of AI tools.
Architecture and Interior Design
Languages
What do you need to start my 3D house model?
I need your floor plan, sketches, PDF drawings, dimensions, reference images, and any design preferences you have.
Can you create a 3D model from a 2D floor plan?
Yes. I can create a 3D house model from a clear 2D floor plan, provided the necessary dimensions and design information are available.
Do you use Autodesk Revit?
Yes. Revit is my primary software for developing architectural 3D models and related views.
Will I receive the Revit source file?
The Revit model file is included in the packages as specified. Please confirm the required file version before ordering.
Can you work with custom house designs?
Yes. I can work from your sketches, existing plans, and reference images to model your preferred design within the agreed project scope.
Can I request revisions?
Yes. Each package includes a specified number of revisions. Major design changes or new requirements outside the original scope may require an additional fee.
