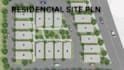
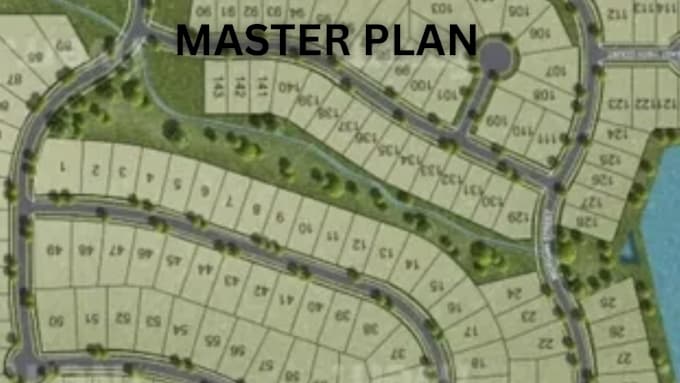
I will city permit 2d site plan lot subdivision 3d real estate land allocation analysis

A
arc_clinton
A
arc_clinton
Arc Clinton

About this gig

I provide expert 2D & 3D site plans, lot subdivisions, and land allocation analysis tailored for residential and commercial projects. Whether you need a conceptual small site plan or a permit-ready subdivision layout, Ive got you covered.


My services include:

  • 2D Site Plans Accurate layouts for plots and buildings
  • Lot Subdivision Efficient road circulation and lot allocation
  • 3D Visualization Realistic models for presentations or real estate
  • Land Allocation Analysis Optimized space planning for maximum utility
  • Permit-Ready Documents For city submissions


I offer three packages to suit your project size:


  1. Starter Plan Small Site Concept: Conceptual 2D site plan for a single structure or small plot.
  2. Builder Plan Subdivision Layout: 2D & 3D layout for multiple lots, roads, and medium land.
  3. Developer Plan Permit Ready: Full site plan with lot analysis, land allocation, and permit-ready documents.


Why choose me?

  • Accurate and professional designs
  • Clear and detailed deliverables
  • Fast delivery and reliable communication
  • Tailored solutions for your project needs


Lets turn your land into a well-planned, optimized, and visually stunning project!

Delivery style preference

Please inform the freelancer of any preferences or concerns regarding the use of AI tools in the completion and/or delivery of your order.

Get to know Arc Clinton

Arc Clinton

Modern Architecture Smart Planning Timeless Design

  • FromCanada
  • Member sinceMay 2026
  • Languages

    English, French
Architectural designer focused on modern, functional, and visually striking spaces. Experienced in 2D planning, 3D modeling, and realistic architectural visualization using industry-standard software. Passionate about transforming ideas into clean, detailed, and professional designs tailored to each client’s vision. Services include: • 2D Floor Plans • 3D Architectural Rendering • Interior & Exterior Visualization • AutoCAD Drafting • SketchUp & Lumion Modeling • Modern Residential Design