Browse categories
Explore
Fiverr Pro
English
$
USD

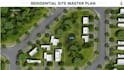
Expert Site Planning & Subdivision Layout Services
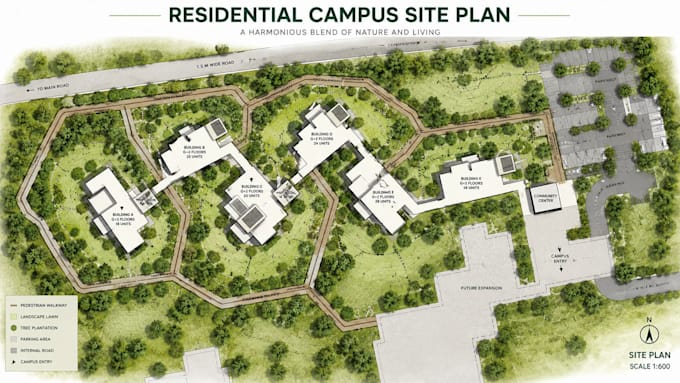
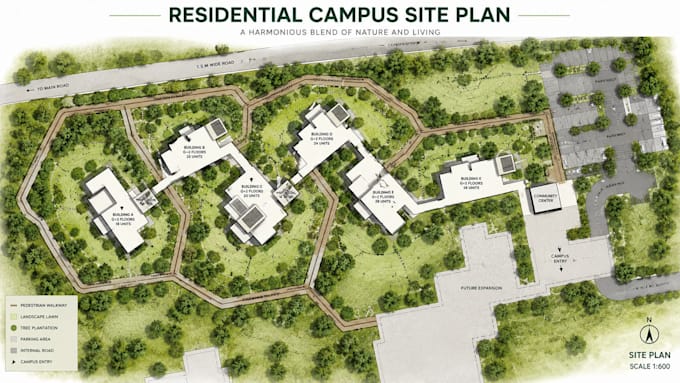
I provide professional site planning, subdivision design, and land development solutions for residential and commercial projects. My focus is on creating organized, functional, and visually appealing layouts that meet project goals while maintaining accuracy and modern planning standards.
Using AutoCAD and professional drafting tools, I create detailed plot plans, road networks, parking layouts, lot arrangements, landscape concepts, and development-ready drawings suitable for presentations and permit purposes.
What I Offer
Why Work With Me
Send your sketch, survey, dimensions, or project concept, and lets create a professional site development plan tailored to your vision.
Message me today to discuss your subdivision or site planning project professiona
Please inform the freelancer of any preferences or concerns regarding the use of AI tools in the completion and/or delivery of your order.
Modern Architecture Smart Planning Timeless Design
Languages
What information do you need to start the project?
Please provide your sketch, dimensions, survey file, reference images, PDF, or project requirements.
Can you create professional subdivision layouts?
Yes, I create clean and organized subdivision layouts for residential and commercial developments.
Do you provide permit-ready site plans?
Yes, permit-ready drawings can be provided depending on your local requirements and project scope.
Can you convert sketches or PDFs into AutoCAD drawings?
Absolutely. I can redraw hand sketches, PDFs, or reference images into professional CAD drawings.
Will I receive editable source files?
Yes, editable AutoCAD source files are included depending on the selected package.
Do you offer 3D site visualization?
Yes, realistic 2D and 3D site visualizations are available as part of the service or as an extra.
Why should I choose your service?
I focus on professional quality, modern layouts, fast delivery, accurate drafting, and clear communication throughout the project.