Browse categories
Explore
Fiverr Pro
English
$
USD


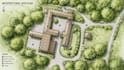
Are you planning a residential, commercial, or land development project?
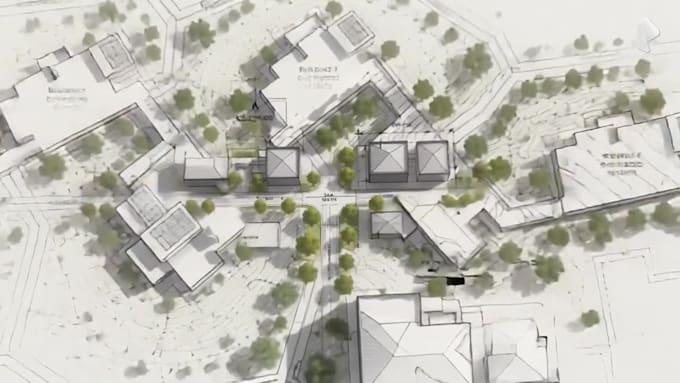
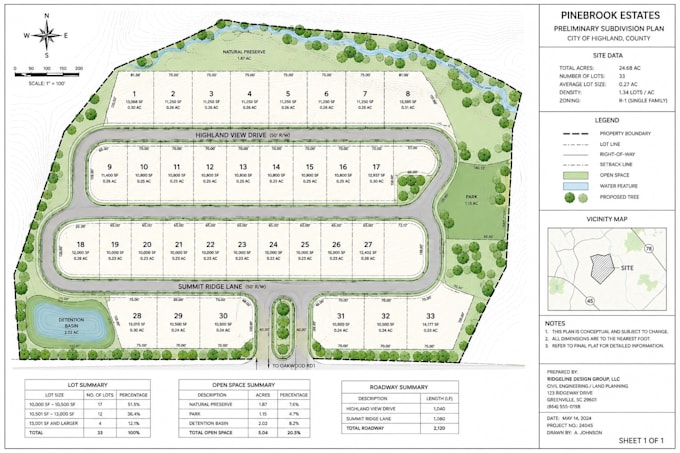
I will create accurate and professional subdivision plans tailored to your project requirements.
With expertise in AutoCAD drafting and land development layouts, I provide clear, detailed, and presentation-ready drawings that meet planning and development standards.
Services Included:
Why Choose Me?
Whether you have a sketch, survey, concept, or existing drawing, I can transform it into a professional subdivision plan ready for presentation and development purposes.
Contact me before placing an order to discuss your project requirements.
Please inform the freelancer of any preferences or concerns regarding the use of AI tools in the completion and/or delivery of your order.
Modern Architecture Smart Planning Timeless Design
Languages
What do you need to start my subdivision plan?
Please provide your survey plan, property dimensions, site sketch, Google Maps location, or any project requirements you have.
What file formats will I receive?
You will receive high-quality PDF files, and editable DWG source files are included in applicable packages.
Can you create plans for city permit submissions?
Yes, I can prepare professional site plans and subdivision layouts suitable for permit and planning applications. Please check local requirements before submission.
Do you redesign existing subdivision plans?
Yes, I can modify, update, or improve existing subdivision, plat map, and site plan drawings.
Can you work from a hand sketch?
Absolutely. I can convert your hand sketch, concept drawing, or survey information into a professional subdivision plan.
Do you offer fast delivery?
Yes, I offer expedited delivery options for urgent projects. Please contact me before ordering.
What software do you use?
I primarily use AutoCAD and other professional drafting tools to create accurate and high-quality plans.
Can you handle large land development projects?
Yes, I can create subdivision plans for small residential lots as well as larger land development projects.