Browse categories
Explore
Fiverr Pro
English
$
USD



You are in the right place!
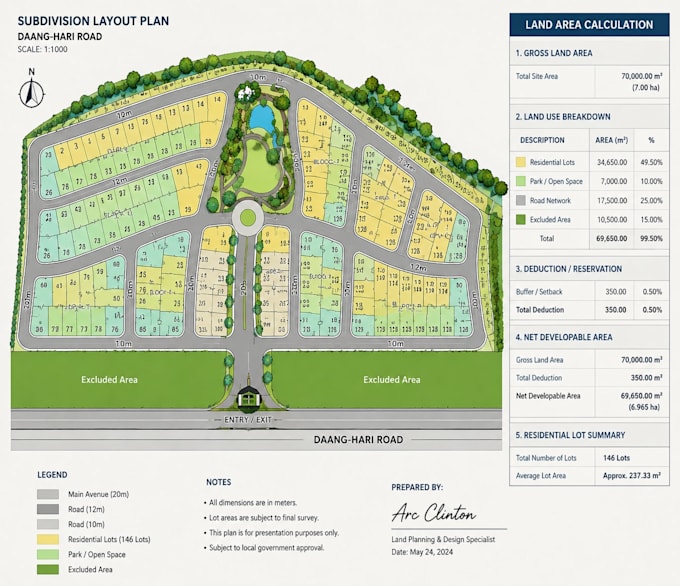
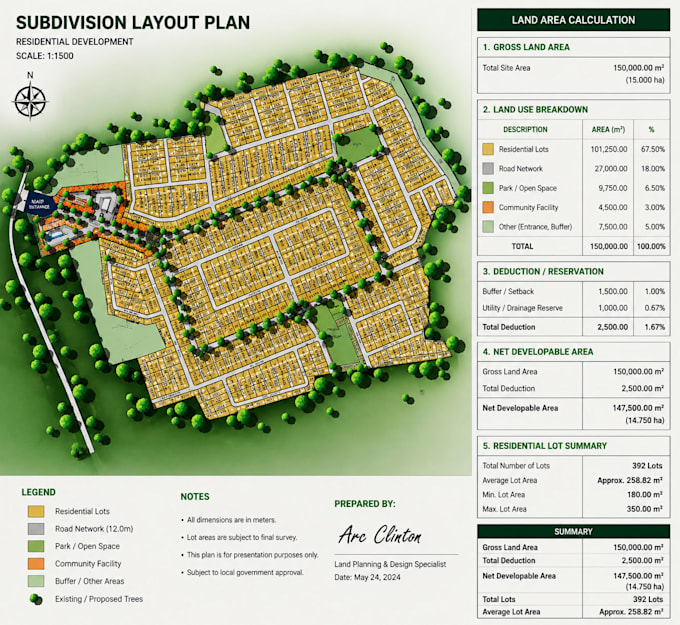
I specialize in creating accurate and practical subdivision layouts, site plans, plot plans, and land development drawings for residential, commercial, and mixed-use projects.
My goal is to transform your land ideas into organized and functional plans that maximize land use while maintaining proper circulation, lot arrangement, and development requirements.
My Services Include:
Whether you need a small plot subdivision, residential development plan, farm housing layout, or large-scale land development concept, I can help bring your vision into a professional and detailed plan.
Please inform the freelancer of any preferences or concerns regarding the use of AI tools in the completion and/or delivery of your order.
Civil CAD Designer Subdivision Plans Site Plans Master Planning
Languages
What information do you need to start the project?
Please provide your survey plan, site dimensions, property boundaries, location details, sketches, and project requirements.
What type of projects do you handle?
I handle residential subdivisions, commercial developments, housing estates, farm housing, townships, and mixed-use projects.
Do you provide CAD files?
Yes, CAD (DWG) files are available depending on the selected package.
Can you create subdivision plans from a sketch?
Yes, I can develop professional layouts from sketches, survey plans, images, or existing drawings.
Do you design roads and lot arrangements?
Yes, I create road circulation systems, lot divisions, open spaces, and organized site layouts.
Can you work on large land areas?
Yes, I can handle projects ranging from small plots to large development concepts.
Are the drawings suitable for permits?
I create professional planning drawings suitable for review. Final approval depends on local authority requirements.
Can I request changes after delivery?
Yes, revisions are included based on the package selected.
Do you provide 3D visualization?
Yes, 3D visualization can be included in premium packages or requested as an extra service.
Should I contact you before ordering?
Yes, please message me first so we can discuss your project scope and requirements.