Browse categories
Explore
Fiverr Pro
English
$
USD

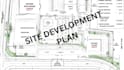
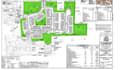
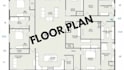
I create professional subdivision plans, lot layouts, site plans, and land development drawings for residential and commercial properties.
As Arc Clinton Jay, I help landowners, developers, contractors, and real estate professionals transform property concepts into clear and organized planning drawings.
My services include:
I focus on creating accurate, detailed, and visually clear drawings that help clients understand land organization and development possibilities.
Whether you need a small residential subdivision, property split layout, or a complete land development concept, I provide professional drawings tailored to your project requirements.
Please contact me before ordering so we can discuss your property details, goals, and the best package for your needs.
Please inform the freelancer of any preferences or concerns regarding the use of AI tools in the completion and/or delivery of your order.
Civil Engineer Site Plans, Land Development And Drainage
Languages
What information do you need to start a subdivision plan?
I will need your property survey, land dimensions, boundary information, location details, number of lots required, preferred layout, and any specific development requirements.
Can you create subdivision plans for residential developments?
Yes, I create subdivision layouts for residential properties, including lot divisions, access roads, building placement, and overall land organization.
Can you work with an existing survey or site map?
Yes, you can provide an existing survey, plot map, or reference drawing, and I will use the available information to create a clear and professional subdivision plan.
Do you design the road and access layout for subdivisions?
Yes, I can include basic road arrangements, access paths, circulation layouts, and property connections as part of the subdivision planning process.
Can you divide a large property into multiple lots?
Yes, I can create organized lot layouts showing property divisions, lot arrangements, dimensions, and development concepts based on your requirements.
Do you provide CAD files with the final delivery?
Yes, editable CAD files can be included depending on the selected package. Please choose the appropriate package or contact me for custom requirements.
Are these drawings suitable for city or permit submission?
I create professional planning drawings that can support project presentations and permit preparation. Local approval requirements may vary depending on your location.
Can you make revisions after delivery?
Yes, revisions are included according to the package you select. I will work with you to ensure the final drawing matches your project needs.
Do you handle both small and large subdivision projects?
Yes, I can assist with small residential lot splits as well as larger land development concepts.
Should I contact you before placing an order?
Yes, contacting me before ordering helps me understand your property details, project goals, and the best package for your needs.


