Browse categories
Explore
Fiverr Pro
English
$
USD


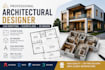
Welcome to my architectural design gig!
Are you looking for a professional architectural designer who can transform your sketches, ideas, PDFs, images, or concepts into accurate and professional architectural drawings? You are in the right place.
I provide high-quality 2D floor plans, CAD drafting, architectural drawings, 3D modeling, and realistic 3D visualization for residential and commercial projects. Whether you have a simple hand-drawn sketch or a complete architectural concept, I can help turn your idea into a clear, detailed, and professional design.
My goal is to provide accurate drawings, creative solutions, clean presentation, and reliable communication while making sure the final result matches your requirements.
My Architectural Design Services
I can help you with a wide range of architectural design and drafting services, including:
Fiverr does not screen freelancers in this category. Please verify qualifications and discuss requirements with the freelancer before ordering, including any preferences regarding the use of AI tools.
Architectural Designer CAD Drafting Floor Plans 3D Design
Languages
