Browse categories
Explore
Fiverr Pro
English
$
USD


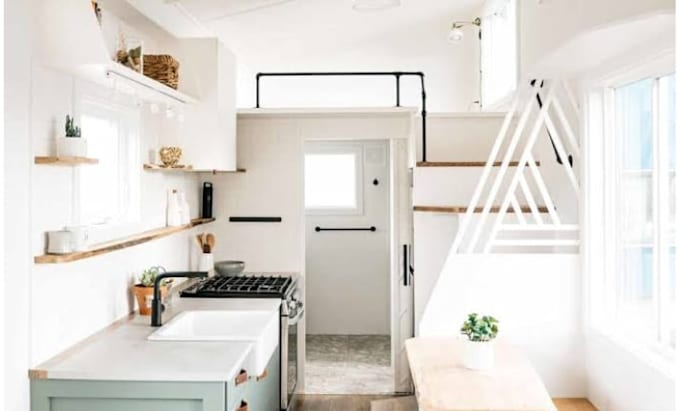
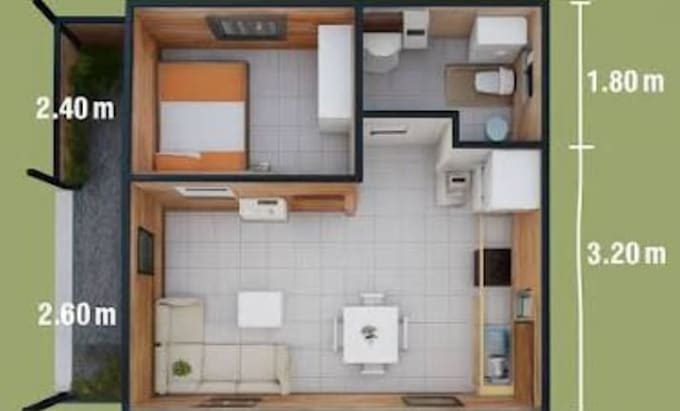
Looking for accurate and professional plans for a tiny house, shed, cabin, or shipping container home?
I'm Engr. Adams, a Civil Engineering Drawing and Structural Design Specialist with hands on experience creating detailed construction and framing plans.
I can help you with:
Whether you have a sketch, PDF, dimensions, existing drawings, or simply an idea, I can turn your requirements into clear, organized, and construction focused drawings.
I pay close attention to dimensions, structural details, functionality, and overall presentation to ensure the drawings are easy to understand and suitable for your project needs.
Please message me with your project details before ordering so I can confirm the scope and provide the appropriate package.
Fiverr does not screen freelancers in this category. Please verify qualifications and discuss requirements with the freelancer before ordering, including any preferences regarding the use of AI tools.
Every Line Matters Every Plan Delivers
Languages
Do you provide structural framing for modified shipping containers?
Yes, When cutting steel walls out of containers, structural integrity is lost. I design the necessary steel header and stud reinforcement frames to keep the structure safe.
Are these plans buildable by my local contractor?
Absolutely. Plans include exact measurements, wall/roof framing grids, material specs, and sectional callouts ready for construction teams.
What if I only have a hand sketch or rough layout?
That is completely fine, Send over your hand sketch or reference ideas, and I will translate them into precise, scaled architectural and framing drawings.
Can you handle both 20ft and 40ft High Cube containers?
Yes, I design for single container builds, multi container joinery layouts, and custom hybrid tiny home frame structures.