Browse categories
Explore
Fiverr Pro
English
$
USD

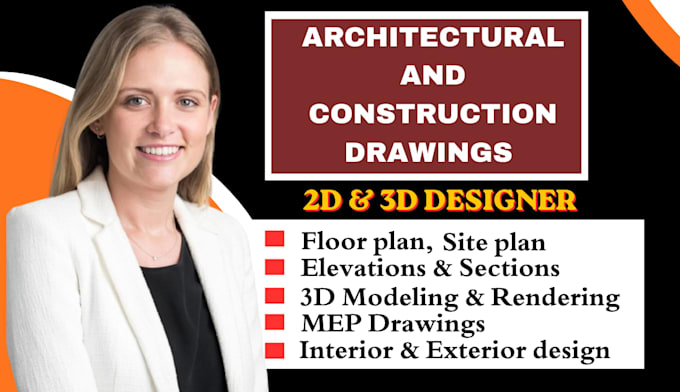
Construction mistake often start on paper, inaccurate dimensions, confusing floor plans, missing details and incomplete architectural drawings can lead to costly errors, revisions, approval delays and confusion on site.
I transform rough ideas, hand sketches, PDFs, images, old blueprints, or incomplete drawings into clean, accurate and professionally drafted architectural plans that are ready for clients, contractors, builders and approval teams to understand.
Using AutoCAD and Revit, I can create details 2D floor plans, construction drawings and permit drawings for residential and commercial projects, including new builds, renovations, extensions, additions and remodeling projects.
Services Include:
2D floor plan with accurate dimensions
Architectural house plans
Construction & permit drawings
AutoCAD, Revit drafting and redrawing
Elevations & sections
Site plan
Roof & framing plans
Foundation plan
PDF, Image or sketch to DWG
Electrical, HVAC, mechanical, plumbing & sanitary plans
Plan corrections & revisions
Every architectural drawing is prepared with proper scale, clean linework, readable dimensions, organized layouts and professional presentations.
Thanks!
Fiverr does not screen freelancers in this category. Please verify qualifications and discuss requirements with the freelancer before ordering, including any preferences regarding the use of AI tools.
Architectural drafting and design
Languages