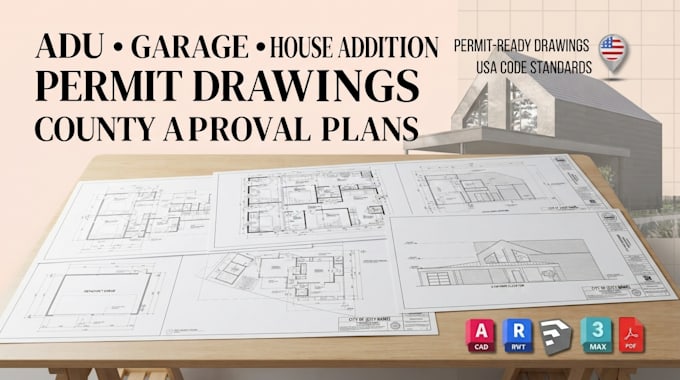
I will draft adu permit, house addition, garage and county permit drawings

A
arcchris272
A
arcchris272
Chris

About this gig

Hello welcome to my gig, do you Need clear and professional drawings for your ADU, house addition, garage, or county permit application?


I will create accurate architectural permit drawings based on your existing plans, sketches, measurements, or project requirements.


Services include:

  • ADU permit drawings
  • House addition plans
  • Garage plans
  • Floor plans and elevations
  • Site and roof plans
  • Building sections and details
  • County permit drawing sets
  • PDF and CAD files


Send me your project details, existing drawings, measurements, and any county requirements to get started.


CONTACT ME TODAY

Service verification and delivery style preference

Fiverr does not screen freelancers in this category. Please verify qualifications and discuss requirements with the freelancer before ordering, including any preferences regarding the use of AI tools.

Get to know Chris

Chris

Structural and Civil Engineer

  • FromUnited States
  • Member sinceSep 2026
  • Avg. response time3 hours
  • Languages

    English
I am a professional CAD and engineering design specialist with experience creating detailed drawings and technical documentation for architectural and engineering projects. I provide accurate, organized, and professional designs for permit, construction, and project planning purposes. My services cover architectural drawings, fire alarm and fire protection plans, sprinkler layouts, structural details, and other technical CAD work. I focus on understanding each project's requirements and delivering clear, well-presented drawings that are practical and easy to use.