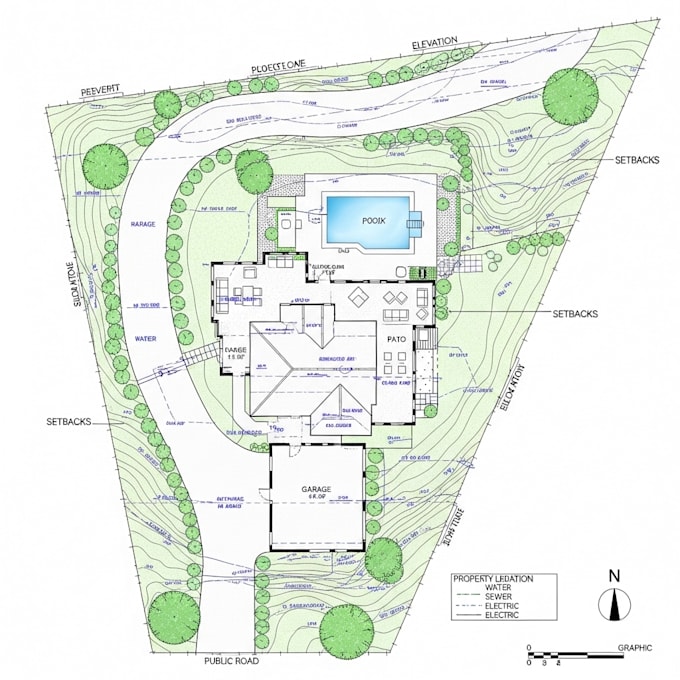
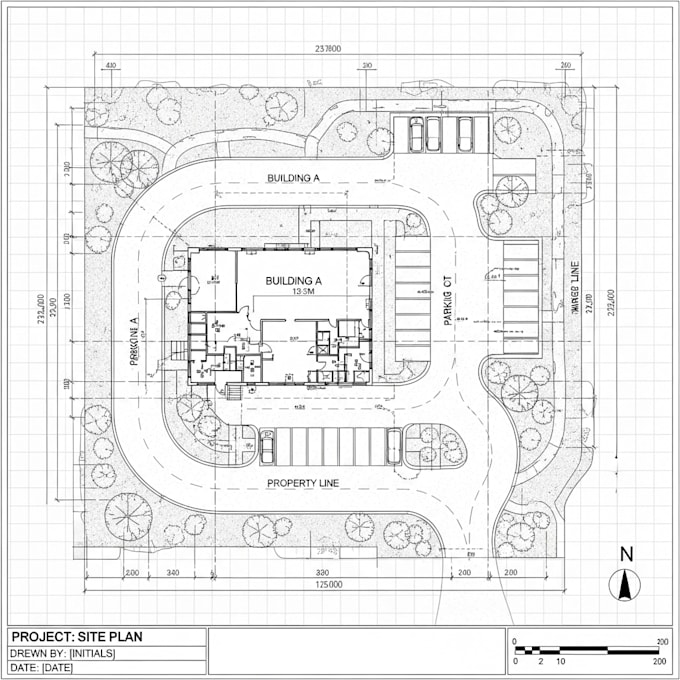
I will do site plan in autocad

A
arcfavour99
A
arcfavour99
favour

About this gig

Hi there!

I provide professional site plans in AutoCAD for residential, commercial, and industrial projects.

What I offer:

  • Accurate site layout and measurements
  • Detailed plot plans and boundary lines
  • Landscaping, utilities, and structure placement
  • Scaled drawings ready for construction or permits

Why choose me:

  • Experienced in AutoCAD drafting
  • Precise, clear, and professional plans
  • Quick delivery and responsive support

How it works:

  1. Share your project details and site measurements
  2. Receive a detailed AutoCAD site plan
  3. Review and request any adjustments

Note: Message me before placing your order to discuss your project!

Service verification and delivery style preference

Fiverr does not screen freelancers in this category. Please verify qualifications and discuss requirements with the freelancer before ordering, including any preferences regarding the use of AI tools.

Get to know favour

favour

site plan

  • FromUnited Kingdom
  • Member sinceMar 2026
  • Languages

    English, German
i willl do site plan in autocad and skech i willl do site plan in autocad and skechi willl do site plan in autocad and skechi willl do site plan in autocad and skechi willl do site plan in autocad and skechi willl do site plan in autocad and skechi willl do site plan in autocad and skechi willl do site plan in autocad and skechi willl do site plan in autocad and skechi willl do site plan in autocad and skechi willl do site plan in autocad and skechi willl do site plan in autocad and skechi willl do site plan in autocad and skechi willl do site plan in autocad and skechi