Browse categories
Explore
Fiverr Pro
English
$
USD

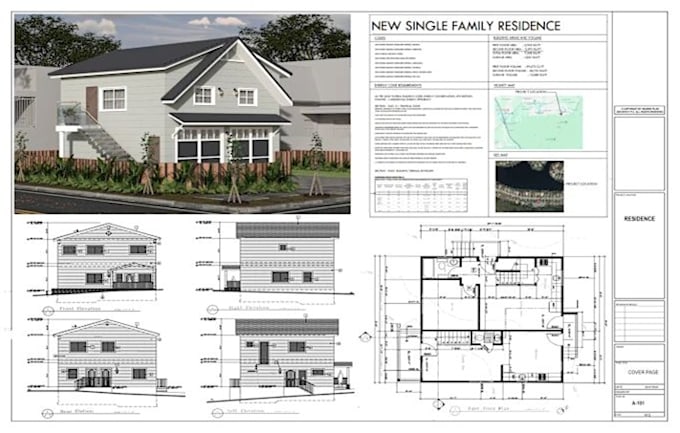
Looking for professional 2D floor plans, architectural, structural & MEP city permit drawings?
I provide accurate city permit drawings, construction plans, blueprints, house plans, and detailed AutoCAD/Revit drawings prepared according to applicable local codes and project requirements. With 12+ years of experience, I assist homeowners, builders, contractors, developers, and real estate professionals.
SERVICES INCLUDED:
Architectural Drawings
Structural Drawings
MEP Drawings
Additional Services
WHY CHOOSE ME?
Try my service once, and you WILL NOT be disappointed!
Fiverr does not screen freelancers in this category. Please verify qualifications and discuss requirements with the freelancer before ordering, including any preferences regarding the use of AI tools.
expertise in luxury interiors and space planning
Languages
