Browse categories
English
$
USD
Connect to your AI



Hello,
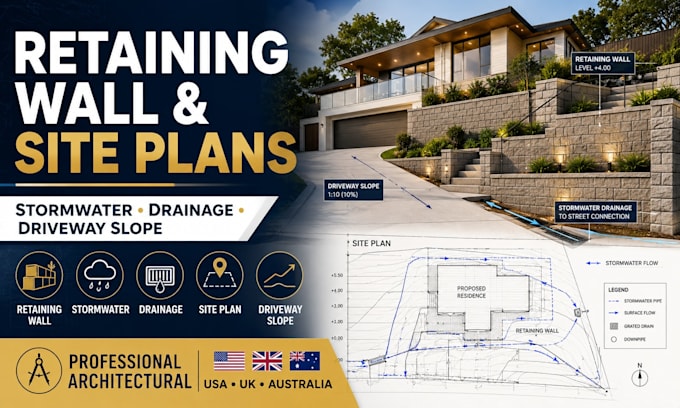
Planning a retaining wall but unsure how to properly deal with site levels, slopes, drainage, or water runoff?
I can help turn your site information into clear, practical retaining wall and architectural drawings that make your project easier to understand, coordinate, and move toward approval or construction.
With 3+ years of experience in architectural drafting and site-related drawings, I provide detailed drawing solutions for residential and small-scale projects in the USA, UK, and Australia.
What I can help you with:
Why work with me?
Whether you are dealing with a sloping site, retaining wall, driveway access, stormwater management.
Please message me
Fiverr does not screen freelancers in this category. Please verify qualifications and discuss requirements with the freelancer before ordering, including any preferences regarding the use of AI tools.
Architectural projects
Languages