Browse categories
Explore
Fiverr Pro
English
$
USD

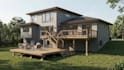


Need professional deck plans, patio, porch or backyard drawings for your project?
I create accurate 2D design, permit and construction drawings for residential projects, mainly serving the US while working with clients internationally.
What I can provide:
Deck plan, deck drawing & deck permit drawings
Patio plan, patio cover & pergola plan
Porch, covered porch & sunroom drawing
Backyard design & outdoor structure plan
Site plan, floor plan, elevations & sections
Framing, foundation & construction details
AutoCAD 2D drafting and architectural drawings
Projects I can help with:
Deck, patio, porch, pergola, sunroom, ADUs, home addition, garage conversion, gazebo, sheds, outdoor spaces and other residential improvements.
How I work:
Send your sketch, photos, existing plan, dimensions or reference drawing. I'll develop clean, organized drawings based on your requirements and intended use.
Why choose me?
With years of experience in architectural drafting, CAD drafting, 2D drawings, construction drawings and 3D visualization, I focus on accuracy, clear presentation, practical detailing and reliable communication.
Send a message first, I'll help you choose the right package.
Fiverr does not screen freelancers in this category. Please verify qualifications and discuss requirements with the freelancer before ordering, including any preferences regarding the use of AI tools.
Kitchen interior design, Exterior design, Architectural Visualization
Languages

Heritage Properties
Residential Real Estate
What do you need from me to start?
Please provide whatever you have available: dimensions, sketches, photos, existing plans, survey/site plan, CAD files, reference images and project requirements. The more information you provide, the more accurately I can develop the drawings.
Can you work on ADUs, sunrooms and home additions?
Yes. I can work on ADU plans, sunroom drawings, home additions, garage conversions and similar residential projects.
Do you provide permit drawings?
Yes. I can prepare deck, patio, porch and other outdoor structure drawings intended for permit submission, based on the information and requirements you provide.
Can you work from a sketch or existing drawing?
Absolutely. You can provide a hand sketch, PDF, photo, existing CAD file, survey, dimensions or reference images, and I can develop the required drawings from them.
What types of outdoor structures do you design?
I can work on decks, patios, porches, pergolas, patio covers, sunrooms, gazebos, sheds, outdoor spaces and similar residential structures.
Can you create deck plans and deck permit drawings?
Yes. I can create detailed deck plans, deck drawings, permit drawings, elevations, sections, framing details and other drawings required for your project, depending on the scope.


