Browse categories
Explore
Fiverr Pro
English
$
USD


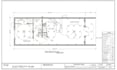

Getting your project approved requires highly accurate technical documentation. I provide precise, permit-ready MEP (Mechanical, Electrical, and Plumbing) drawings tailored to your architectural blueprints, ensuring your building systems are fully compliant and ready for installation.
Whether you need a full set of construction drawings for a commercial space or a simple HVAC plan for an ADU permit, I deliver clean, dimensionally accurate CAD drafting that integrates flawlessly with your existing structural design.
My Core Services:
Why Work With Me?
With an established track record delivering detailed architectural drafting and 2D layouts, I understand how MEP systems must integrate with the broader structural drawing and space planning. You get highly technical, clash-free blueprints that keep your project moving forward without delays.
What I Need:
Simply provide your finalized architectural blueprint (AutoCAD DWG or PDF)
Fiverr does not screen freelancers in this category. Please verify qualifications and discuss requirements with the freelancer before ordering, including any preferences regarding the use of AI tools.
Kitchen interior design, Exterior design, Architectural Visualization
Languages

Heritage Properties
Residential Real Estate
What files do you need from me to start the MEP drawing?
I need your finalized architectural blueprint or floor plans. AutoCAD (DWG) format is highly preferred for the most accurate CAD drafting, but a clear, dimensioned PDF will also work.
Can you design just the HVAC plan or just the electrical plan?
Yes! Whether you only need a specific plumbing design, a lighting plan, or a complete MEP package, I can create a custom offer tailored exactly to your project needs.
Do you work on both residential and commercial projects?
Yes. I provide MEP and CAD drawing services for everything from small ADU plans and garage conversions to large commercial floor plans and custom house plans.
What software do you use for your drafting?
I primarily use AutoCAD for precise 2D architectural drafting and MEP layouts. You will receive the final deliverables in PDF format, along with the source DWG file.


