Browse categories
Explore
Fiverr Pro
English
$
USD


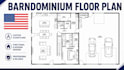
Planning a barndominium or pole barn home and want a layout that feels practical, spacious, and tailored to your lifestyle?
I create custom barndominium floor plans, pole barn house plans, and home layouts designed around your space, priorities, and building goals. My approach combines functional planning, clear room flow, and professional presentation so you can move forward with confidence.
Services:
What You'll Receive:
Share your sketch, lot size, rooms, dimensions, style, and project goals. I will review your requirements and recommend the best layout direction.
Message me before ordering so we can confirm scope and create the right plan for your project.
Fiverr does not screen freelancers in this category. Please verify qualifications and discuss requirements with the freelancer before ordering, including any preferences regarding the use of AI tools.
Architectural Expert
Languages
What information do you need to start my barndominium floor plan?
Please send your preferred building dimensions, number of bedrooms and bathrooms, garage/workshop requirements, room preferences, sketches or references, and any special layout ideas. The more information you provide, the more accurately I can develop your plan.
Can you redesign or modify an existing barndominium plan?
Yes. I can revise an existing floor plan, sketch, PDF, image, or concept and improve room arrangement, circulation, dimensions, functionality, or overall layout according to your requirements.
How many revisions are included?
Revision allowances depend on the selected package. Revisions cover reasonable adjustments to the agreed layout and requirements. Major changes in building size, scope, or design direction may require an additional fee.
Will I receive editable source files?
Yes, editable source files can be provided when included in your selected package or custom offer. Please tell me your preferred file format before ordering so I can confirm availability.
Will my project information remain confidential?
Absolutely. Your sketches, plans, dimensions, references, and project information will be treated professionally and kept confidential. I will not intentionally share your project materials without your permission.
