Browse categories
Explore
Fiverr Pro
English
$
USD

Hello there,
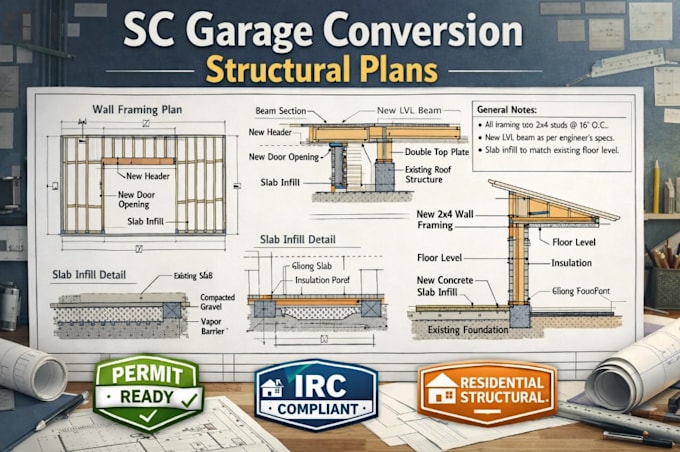
Are you looking for South Carolina garage conversion structural plans, garage conversion permit drawings, residential structural plans, permit ready garage conversion drawings, IRC compliant structural details. I draft professional structural plans specifically for garage conversion permits in South Carolina.
I specialize in structural drawings for garage to living space conversions across South Carolina. Plans include slab infill details, new wall framing, beam and header sizing, load path continuity, footing modifications, roof framing adjustments, and structural notes prepared in accordance with IRC and South Carolina residential building code requirements.
Services Include:
This service is ideal for homeowners and contractors needing reliable garage conversion structural plans for South Carolina permit approval.
Order today to reduce permit delays and construction risks.
Fiverr does not screen freelancers in this category. Please verify qualifications and discuss requirements with the freelancer before ordering, including any preferences regarding the use of AI tools.
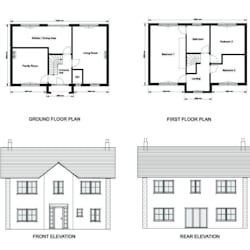
Construction Ready Architectural and Structural Plans
Languages
Are these drawings suitable for South Carolina permits?
Yes, drawings are prepared to meet IRC and South Carolina code standards.
Do you handle attached and detached garages?
Yes, both attached and detached garage conversions are supported.
Can these plans be coordinated?
Yes, drawings can be prepared for coordination when required.