Browse categories
Explore
Fiverr Pro
English
$
USD

Level 1


About this gig-
Welcome to my Gig!
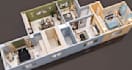
Do you have an image of 2d floorplan and want it to be displayed as an actual building?
Just blocking out your floorplans and giving me the images with all of your requirements, I will model it to be 3D by 3ds Max and render it V-ray/corona with Photoshop.
* Your images can be floor plans, or facades of your building, or CAD files (to be recommended), or even hand sketches, that note all your requests. * The prices of my services will be changed depend on the complexity and the stretch of the floor. The prices of the Gig apply for basic floor (3-6 rooms).
I use 3D Max, V-ray ,Corona for high quality 3d modeling and rendering.
NEED INFORMATION : (Provide me if you have)-
- Accurate dimensions of your space
- Reference Design Images
- Logo/Name of your store/brand
- Colors, theme, materials, or style
Please contact me inbox before placing order to make a complete discussion about project details.
Thanks
Arch-Fazle Rabbi
Fiverr does not screen freelancers in this category. Please verify qualifications and discuss requirements with the freelancer before ordering, including any preferences regarding the use of AI tools.
Interior Architect and 3d visualizer
Level 1
Languages


