Browse categories
English
$
USD
Connect to your AI


Hello,
I am an efficient CAD master and I will be glad to serve you.
I do special offers via inbox ;) Each project is special and unique, therefore I suggest you contact me through
inbox before buying to customise your order according to your requirements.
Service provided:
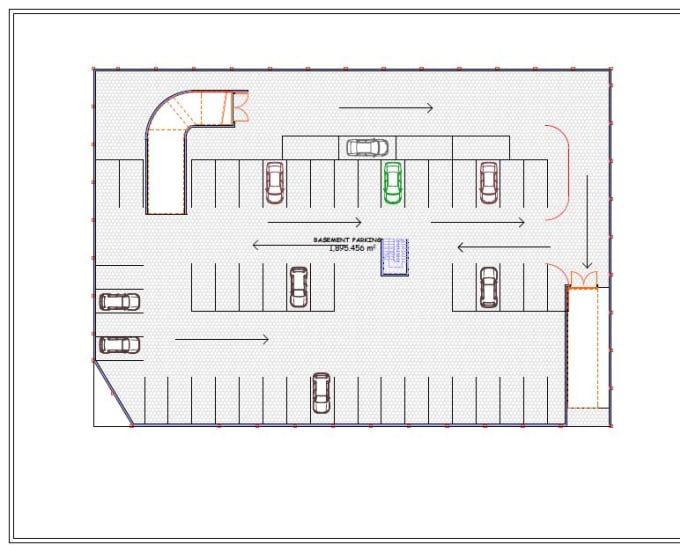
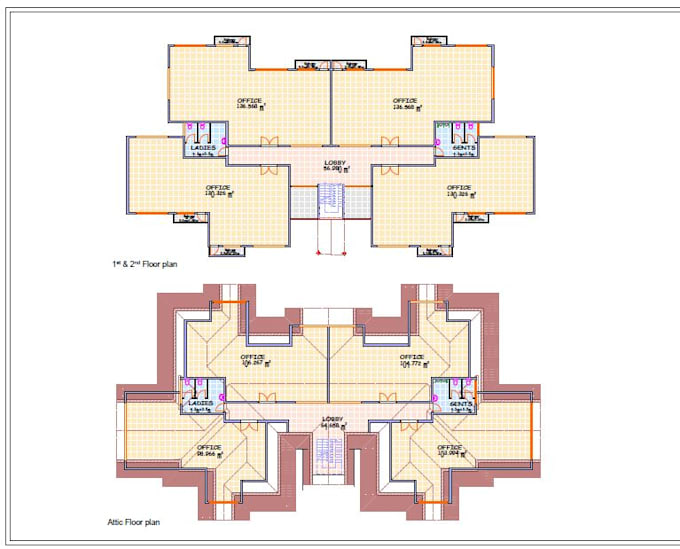
I can do architectural floor plans, elevation plans, facade plans, site plans, section plans, detailed plans, roof plans, 2D and 3D, of any category, for example:
·Converting given files and hand-drawn sketches into CAD drawings.
·Modifications of your floor plan according to your requirements.
·House and Building Plans.
·Office Plans.
·Container Plans.
·Commercial Centre Plans.
·Blue prints.
Why choose me?
·Good communication skills
· High resolution floor plans in PDF and DWG (source file) either black and white or coloured accurate custom drawing of your request. Floor plans ready for web and print use.
·Affordable prices
·Fast delivery and top quality guaranteed!
Fiverr does not screen freelancers in this category. Please verify qualifications and discuss requirements with the freelancer before ordering, including any preferences regarding the use of AI tools.
I'll Be Your Drawing And Design Master
Languages