I will design adu, garage conversion, basement and home addition permit plans


About this gig
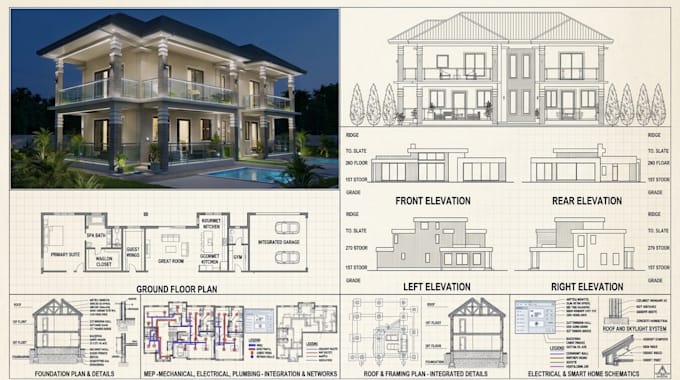
Are you looking to transform your dream home concept into professional, permit-ready 2D architectural plans? I provide high-end, precise, and code-compliant drafting sets designed for seamless city permit approvals and crystal-clear presentation.
What You Will Get:
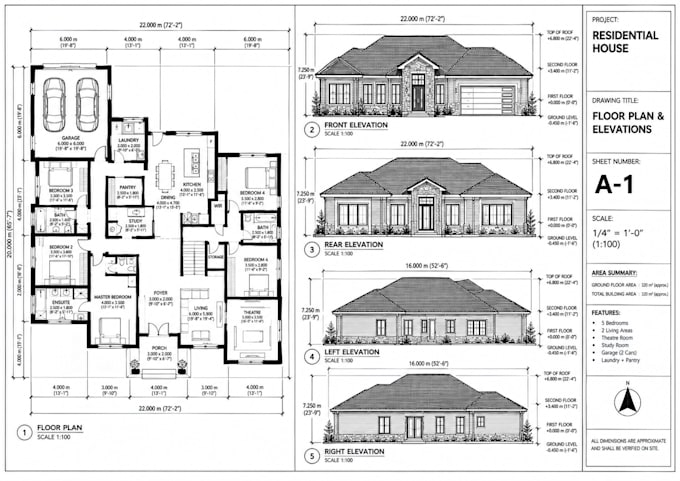
- Complete 2D Architectural Floor Plans: Ground and upper-level layouts with exact room dimensions, wall thickness, door/window schedules, and integrated garage setups.
- Full Exterior Elevations: Comprehensive 4-side exterior views (Front, Rear, Left, Right) highlighting building height, roof slopes, and material finishes.
- Structural Framing & Foundation Details: Code-compliant foundation plans, floor/roof framing layouts, wall sections, and structural beam specifications.
- Complete MEP Schematics: Full Mechanical (HVAC ducting), Electrical (lighting, outlets, switches), and Plumbing (supply, waste, gas lines) drawing sets.
- Permit-Ready Package
Whether you need a quick 2D layout or a complete architectural and MEP permit set, I ensure every detail is meticulously drafted to meet professional standards.
Kindly send me a message before placing your order to discuss your project details and requirements!
Service verification and delivery style preference
Fiverr does not screen freelancers in this category. Please verify qualifications and discuss requirements with the freelancer before ordering, including any preferences regarding the use of AI tools.
Get to know Harris
Residential and Commercial Plans
- FromUnited States
- Member sinceSep 2026
- Avg. response time6 hours
Languages
English, French, German