Browse categories
Explore
Fiverr Pro
English
$
USD

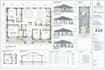
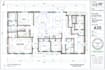
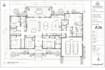
Are you looking for professional architectural, MEP, structural and site plan drawings for your project? Youre in the right place!
I provide detailed 2D architectural and engineering drafting services for residential, multifamily and commercial projects. I can help develop your project from an existing sketch, PDF, image or concept into a clean and well-organized drawing set.
My services include:
Architectural floor plans, elevations & sections
Site plans & roof plans
Structural, foundation & framing plans
Electrical, plumbing & HVAC/MEP drawings
Construction details, schedules & annotations
Professional PDF and editable CAD/DWG files
Permit drawing packages based on your project requirements
Whether you need one drawing or a complete coordinated set, I focus on clear dimensions, accurate layouts, professional sheet organization and construction-ready presentation.
Large multifamily project? No problem. Contact me before ordering so I can review your project scope and recommend the right package.
Fiverr does not screen freelancers in this category. Please verify qualifications and discuss requirements with the freelancer before ordering, including any preferences regarding the use of AI tools.
Residential and Commercial Plans
Languages
What types of drawings do you provide?
I provide architectural floor plans, elevations, sections, site plans, structural drawings, foundation plans, electrical, plumbing, HVAC/MEP and permit drawing sets.
Can you create drawings from a sketch or PDF?
Yes. I can convert your sketch, PDF, image or existing CAD file into a clean and professionally organized 2D drawing.
Do you provide structural and MEP drawings?
Yes. Depending on the package, I can provide structural, foundation, electrical, plumbing and HVAC/MEP drawing
Do you provide an engineer or architect stamp?
Do you provide an engineer Professional stamps/signatures can only be provided by an appropriately professional where required. Please message me first if your project requires a licensed stamp.er or architect stamp?


