Browse categories
Explore
Fiverr Pro
English
$
USD


Prepare UK Building Regulations Drawings for Approval
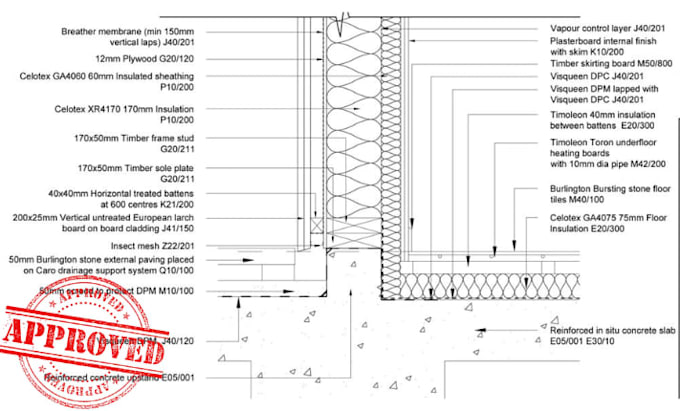
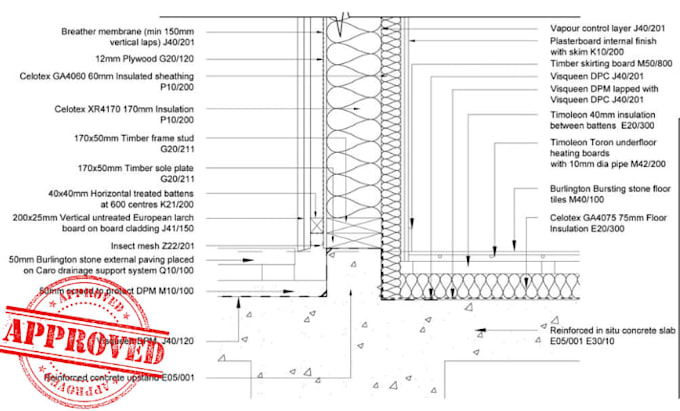
Struggling to get your Building Regulations drawings approved? Whether you're planning a home extension, loft conversion, garage conversion, internal alteration, or renovation, incomplete or non-compliant drawings can lead to delays, costly revisions, and rejection by Building Control.
I provide professional UK Building Regulations drawings that are prepared in accordance with current UK Building Regulations to help streamline your approval process and support your construction project.
As an experienced architectural designer, I produce clear, accurate, and detailed technical drawings tailored to your project requirements, ensuring builders, engineers, and Building Control have the information they need.
My services include:
Please inform the freelancer of any preferences or concerns regarding the use of AI tools in the completion and/or delivery of your order.
architecture
Languages