Browse categories
Explore
Fiverr Pro
English
$
USD


HELLO,
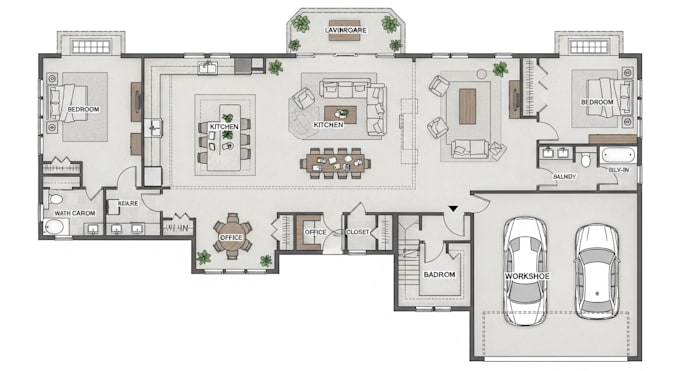
I specialize in creating custom 2D barndominium floor plans and rendered layouts that are both practical and visually appealing. Whether you're planning a new build or refining your idea, I deliver accurate, easy to read designs tailored to your needs.
From room layout, dimensions, doors, and windows to furniture placement and rendered floor plans, I ensure every detail is designed for comfort, efficiency, and real world use.
What You Will Get:
Why Choose Me:
Before You Order:
Please message me first with your ideas, sketches, or requirements so I can create the perfect plan for you.
Lets turn your barndominium idea into a clear, ready to build floor plan!
Fiverr does not screen freelancers in this category. Please verify qualifications and discuss requirements with the freelancer before ordering, including any preferences regarding the use of AI tools.
2d barndominium floor plan
Languages
What do you need to start my floor plan?
I need your land size, number of rooms, layout ideas, and any sketches or reference images you have.
Can you design based on my sketch or idea?
Yes, I can turn your hand sketch or concept into a professional 2D floor plan.
Will the plan include dimensions and details?
Yes, all plans include room labels, dimensions, doors, windows, and wall layouts.
Do you provide rendered (colored) floor plans?
Yes, rendered floor plans are included in Standard and Premium packages.