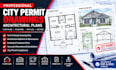
I will create city permit drawings and architectural permit plans

A
arch_james12
A
arch_james12
James Carter

About this gig

Need architectural drawings for a city permit application?


I prepare organized permit drawings for residential projects based on your property information, measurements, existing plans and local requirements. I can help document additions, renovations, interior alterations and other construction proposals.


Depending on your project, drawings may include:

  • Existing and proposed floor plans
  • Site plan information
  • Elevations
  • Building sections
  • Dimensions and annotations
  • Architectural plans
  • Permit drawings
  • City permit drawing sets


Permit requirements vary by location, so please provide the city, project address and any comments or checklist from the permitting authority before ordering.

Service verification and delivery style preference

Fiverr does not screen freelancers in this category. Please verify qualifications and discuss requirements with the freelancer before ordering, including any preferences regarding the use of AI tools.

Get to know James Carter

James Carter

Architectural Designer, AutoCAD and Permit Drawings

  • FromUnited States
  • Member sinceSep 2026
  • Languages

    English, German, Spanish, French
I provide professional architecture, AutoCAD drafting, floor plan, and permit drawing services for residential projects. I create clear architectural plans, 2D floor plans, house plans, blueprints, and city permit drawings tailored to project requirements. Whether you need a new house plan, an existing layout drafted, or a complete drawing set for permit submission, I can help turn your ideas and measurements into accurate, well-organized drawings.