Browse categories
Explore
Fiverr Pro
English
$
USD


Need a practical commercial kitchen layout for a restaurant, café, food outlet or hospitality project?
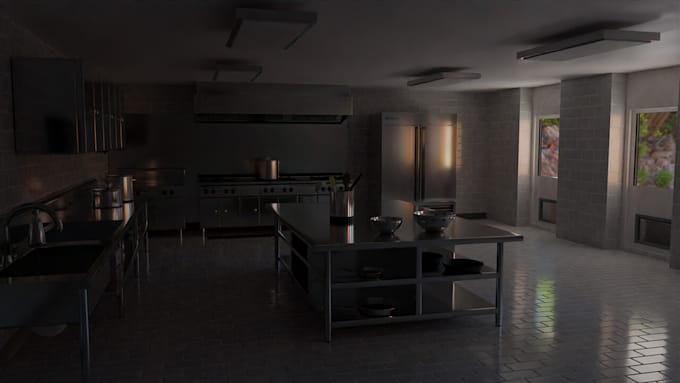
I create commercial kitchen designs and floor plans focused on efficient workflow, equipment positioning, circulation and functional zoning. The design can be developed for new spaces or existing kitchens requiring renovation or layout improvement.
Depending on the package, I can provide:
I can work from an existing floor plan, CAD drawing, sketch, dimensions, photographs or reference layout.
The goal is to create a clear spatial concept that helps you understand how the kitchen can be organized before fit-out.
Suitable for restaurants, cafés, coffee shops, food outlets, catering spaces and hospitality projects.
Please provide your available dimensions, existing drawings, required equipment, project type and preferred design references before ordering. This allows me to confirm the scope and recommend the appropriate package.
THANKS
ARCH_LARUSOO
Fiverr does not screen freelancers in this category. Please verify qualifications and discuss requirements with the freelancer before ordering, including any preferences regarding the use of AI tools.
Commercial architecture Kitchen, warehouse, container design, 3D
Languages
Can you provide a 3D kitchen design?
Yes. 3D modeling and realistic visualization are available in the higher packages.Can you provide a 3D kitchen design? Yes. 3D modeling and realistic visualization are available in the higher packages.
Can you work from an existing kitchen?
Yes. Existing plans, dimensions and photos can be used for renovation or redesign projects.
Do you design restaurant kitchens?
Yes. I design commercial kitchens for restaurants, cafés, food outlets and hospitality spaces.