Browse categories
Explore
Fiverr Pro
English
$
USD


Planning a warehouse, storage facility or industrial building?
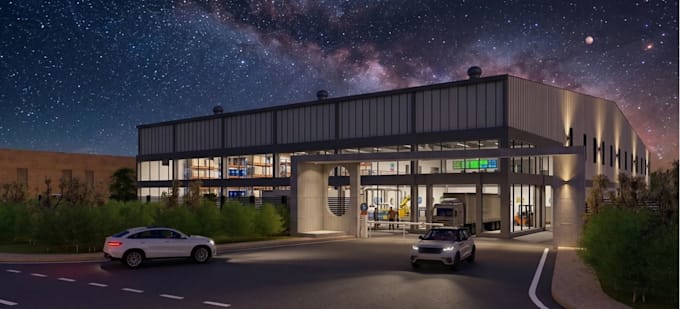
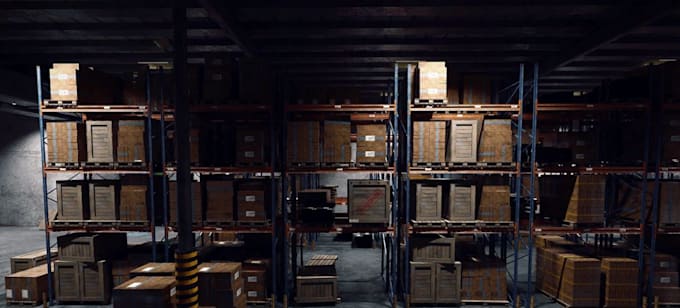
I provide warehouse design, industrial building layouts and architectural 3D visualization focused on practical organization, circulation and efficient use of available space.
The service can cover warehouses, storage facilities, logistics spaces, workshops, light industrial buildings and similar commercial properties.
Depending on your requirements, I can develop:
I can work from sketches, existing plans, dimensions, site information, reference images or basic project requirements.
The design is developed around the intended function, available space and desired architectural appearance.
Suitable for new warehouse concepts, existing-building redesigns, industrial visualization and commercial property presentations.
Please provide your building dimensions, intended use, required zones, available drawings and preferred architectural references before ordering.
THANKS
ARCH_LARUSSO
Fiverr does not screen freelancers in this category. Please verify qualifications and discuss requirements with the freelancer before ordering, including any preferences regarding the use of AI tools.
Commercial architecture Kitchen, warehouse, container design, 3D
Languages
Can you design different warehouse types?
Yes. I can work on storage, logistics, workshop and light industrial concepts.
Can you include office areas?
Yes. Office and support spaces can be incorporated into the overall layout.
Do you provide exterior renders?
Yes. Exterior 3D visualization is available in the higher packages.