Browse categories
Explore
Fiverr Pro
English
$
USD


Ready to turn your unfinished basement into a clear plan for city review?
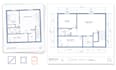
I specialize in basement finishing and remodeling drawings that help homeowners, contractors, and property investors explain proposed work clearly and reduce avoidable permit-review questions.
Services include:
What You'll Receive:
Share your sketches, measurements, photos, municipality, intended basement use, city checklist and reviewer comments. I will review the scope and recommend the right package before drafting begins.
City requirements vary. Approval, engineering and professional stamping are not guaranteed unless specifically included. Message me before ordering to confirm the scope, timeline and submission requirements.
Fiverr does not screen freelancers in this category. Please verify qualifications and discuss requirements with the freelancer before ordering, including any preferences regarding the use of AI tools.
Architectural Drafting and Permit Plan Specialist
Languages
What information do you need to begin?
Please provide your basement measurements, sketches, photographs, existing drawings, property location, intended room uses and any checklist or comments received from the city. Clear information helps me prepare a more accurate scope and quotation.
How does your drawing process work?
I first review your files and confirm the required deliverables. I then prepare the initial layout for your review, make the revisions included in your package and organize the approved design into the final PDF and DWG files.
What is included in a revision?
A revision covers reasonable adjustments to the agreed design, such as moving a wall, correcting a dimension or changing a room label. A completely new layout, additional floor or major scope change may require an extra charge.
Will I receive editable source files?
Will I receive editable source files? Yes. Editable AutoCAD DWG files are included in the Standard and Premium packages. The Basic package includes a PDF, while a DWG source file can be added as a Gig extra
Are my project files and property details confidential?
Yes. Your drawings, photographs, measurements and project information will be handled professionally and used only to complete your order. They will not be shared or displayed publicly without your permission.


