Browse categories
Explore
Fiverr Pro
English
$
USD



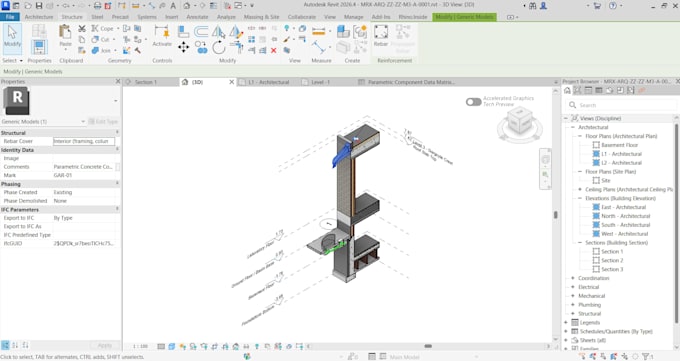
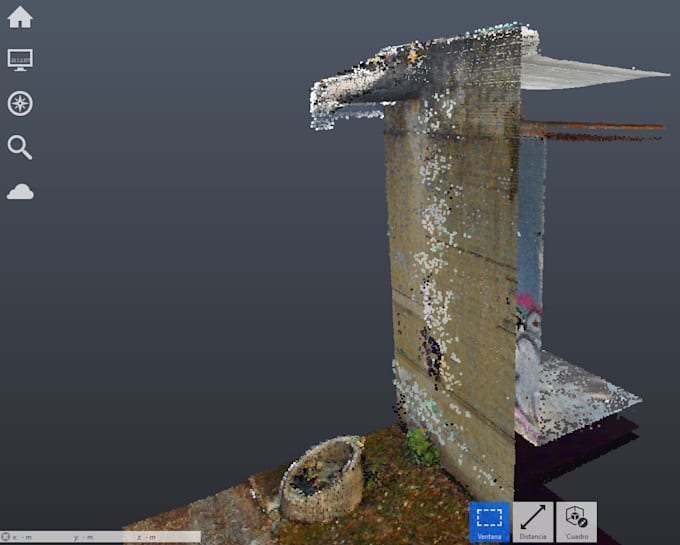
Welcome! I provide specialized Scan-to-BIM conversion services, transforming high-density 3D laser scans and point cloud data into precise, structured, and fully coordinated Autodesk Revit models (LOD 200 to 350).
With an advanced background in architectural heritage conservation and VDC workflows, I ensure your digital twin assets strictly align with professional BIM standards.
What this Gig includes:
- Point Cloud to Revit Conversion: Architecture, structural steel, and concrete elements modeled with strict dimensional accuracy.
- MEP & Ceiling Systems: Precise placement of HVAC ducts, pipe networks, cable trays, and Reflected Ceiling Plan (RCP) components.
- Standardized Data Structure: Parameter organization, custom IFC metadata, and naming conventions structured under ISO 19650 guidelines.
- Clash-Free Coordination: Thorough element alignment and deviation analysis between point cloud geometry and modeled components.
Deliverables:
- Fully organized native Revit file (.RVT).
- Exported IFC, DWG, or RCP files as required.
- Detailed 2D floor plans, sections, and 3D axonometric views.
Send your point cloud details or project brief to get started!
Fiverr does not screen freelancers in this category. Please verify qualifications and discuss requirements with the freelancer before ordering, including any preferences regarding the use of AI tools.
VDC ScantoBIM Specialist
Languages
What point cloud file formats do you support?
I work with all standard point cloud formats, including Autodesk ReCap (.RCP, .RCS), E57, PTS, PTX, XYZ, and LAS.
Which Revit version will be used for delivery?
Models are delivered natively in Revit 2025 or Revit 2026 by default. If your project requires an earlier version (e.g., Revit 2021–2023), please let me know before placing the order.
What level of detail (LOD) can you deliver?
I offer model conversion from LOD 200 up to LOD 350, covering architectural elements, structural steel frameworks, and MEP coordination.
How do you handle point cloud deviations and accuracy?
I perform rigorous deviation checks between the point cloud data and the 3D model geometry to guarantee strict dimensional precision and millimeter-level accuracy across all floor plans and sections.
Do you include MEP systems and Reflected Ceiling Plans (RCP)?
Yes. Depending on the package selected, I model visible MEP networks (ducts, pipes, tray conduits) and set up coordinated Reflected Ceiling Plans for facility management.
Can you structure the project parameters under ISO 19650 standards?
Absolutely. I can organize custom IFC parameters, metadata schedules, and element naming conventions according to ISO 19650 guidelines upon request.
How do we share large point cloud files?
You can upload your raw point cloud dataset or ReCap folder using Google Drive, Dropbox, WeTransfer, or OneDrive links.