Browse categories
Explore
Fiverr Pro
English
$
USD


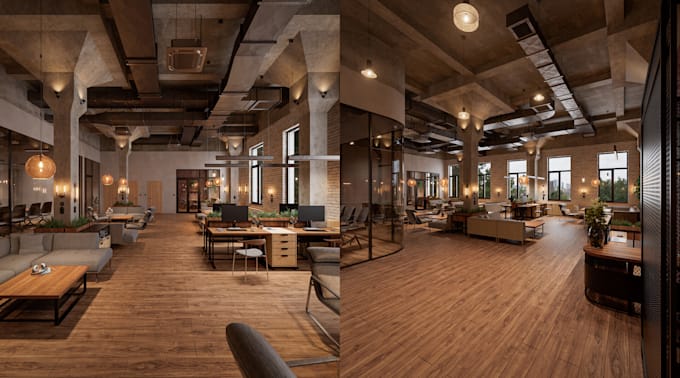
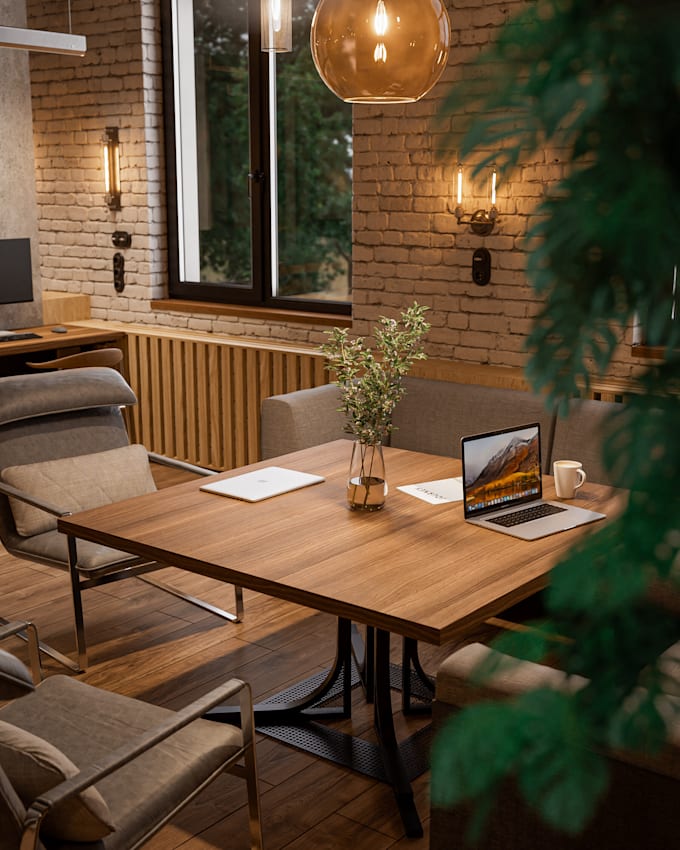
Create a productive coworking environment designed around flexibility, collaboration and user comfort.
I provide coworking interior design and workspace planning for shared offices, flexible workspaces, creative studios and professional business centers.
Depending on your requirements, I can develop:
I can work from an existing plan, CAD drawing, PDF, sketch, dimensions or photographs.
The design can be tailored toward modern, corporate, creative, industrial, minimalist or premium workspace aesthetics.
Suitable for coworking hubs, startup offices, shared workspaces, serviced offices and creative business environments.
Please provide your space dimensions, expected users, required rooms, preferred layout style and reference images before ordering so I can establish the correct project scope.
Fiverr does not screen freelancers in this category. Please verify qualifications and discuss requirements with the freelancer before ordering, including any preferences regarding the use of AI tools.
Commercial hospitality, healthcare workspace architecture 3D design
Languages
Can you create a 3D coworking visualization?
Yes. Realistic 3D views are available in the higher packages. Buyer Requirements
Can you plan workstation layouts?
Yes. Workstations and circulation can be organized around your available space.
Can you design private offices within a coworking space?
Yes. Private offices, meeting rooms and open work areas can be integrated.