Browse categories
Explore
Fiverr Pro
English
$
USD


Create an event venue that combines practical guest flow with an impressive commercial atmosphere.
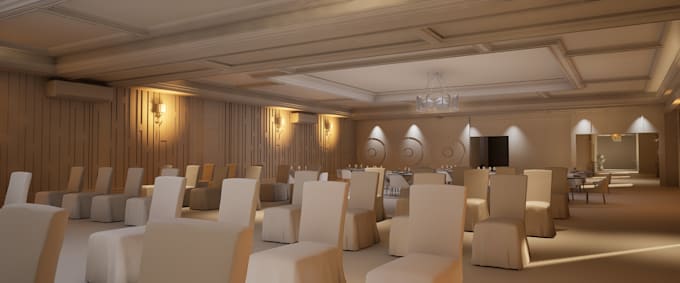
I provide event hall interior design and venue space planning for wedding venues, conference spaces, banquet halls, corporate event centers and multipurpose commercial venues.
Depending on your package, I can develop:
I can work from an existing floor plan, CAD drawing, sketch, dimensions, photographs or reference images.
The concept can be tailored toward luxury, modern, elegant, contemporary, minimalist or corporate event environments.
Suitable for new venues, event-center renovations, conference spaces, banquet halls and multipurpose commercial facilities.
Please provide your available dimensions, expected capacity, required areas, event type, preferred style and reference images before ordering.
Fiverr does not screen freelancers in this category. Please verify qualifications and discuss requirements with the freelancer before ordering, including any preferences regarding the use of AI tools.
Commercial hospitality, healthcare workspace architecture 3D design
Languages
Can you visualize the stage area?
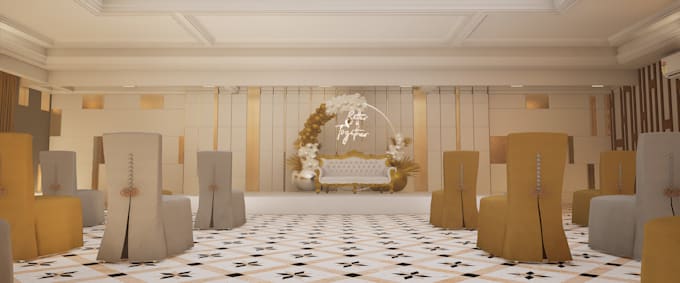
Yes. Stage, reception and key feature areas can be included in the 3D concept.
Can you include seating layouts?
Yes. Seating and guest circulation can be incorporated into the design.
Can you design wedding and banquet halls?
Yes. Wedding venues, banquet halls and commercial event centers are suitable.