Browse categories
Explore
Fiverr Pro
English
$
USD


> I'm a Professional Civil Engineer since 2016.
> Through my experience, I have a blend of creativity, technical knowledge, and attention to detail. I can help you by using my skills.
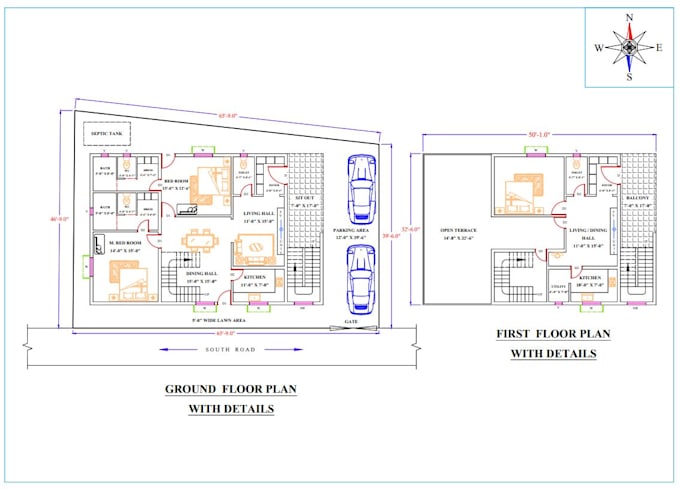
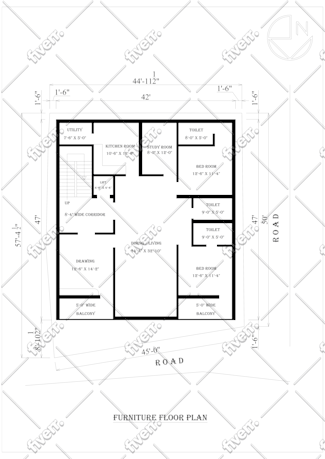
> Draw and redraw Building floor plan, 2D Elevation, 3D Elevation, Sections for Approval and Construction plan sheet with Mahavastu.
> I can do complete design i.e. BIM (Building Information Modeling) for your Dream House or your project by using of design software's.
Fiverr does not screen freelancers in this category. Please verify qualifications and discuss requirements with the freelancer before ordering, including any preferences regarding the use of AI tools.
BIM engineer 2D 3D Building Designs
Languages
| (0) | ||
| (0) | ||
| (0) | ||
| (0) | ||
| (1) |
hasanrm82

Saudi Arabia
…..Poor…..
Up to $50
Price
6 days
Duration

Seller's Response
| (0) | ||
| (0) | ||
| (0) | ||
| (0) | ||
| (1) |
hasanrm82
Saudi Arabia
…..Poor…..
Up to $50
Price
6 days
Duration
Seller's Response