Browse categories
Explore
Fiverr Pro
English
$
USD

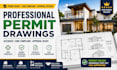
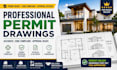
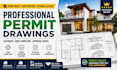
I'm a professional Architectural Designer specializing in US permit drawings, AutoCAD drafting, construction documentation, and architectural planning for residential and commercial projects. I help homeowners, contractors, builders, developers, and real estate professionals transform ideas into accurate, permit-ready drawings, including floor plans, elevations, site plans, roof plans, remodeling plans, ADUs, garage conversions, and construction documentation. I deliver precise, organized, and code-compliant drawings with excellent communication, timely delivery, and a commitment to quality.
Ready to start your project? Send me a message today to discuss your requirements. I'm here to deliver professional, construction-ready architectural drawings that meet your goals and exceed your expectations.
Fiverr does not screen freelancers in this category. Please verify qualifications and discuss requirements with the freelancer before ordering, including any preferences regarding the use of AI tools.
Permit Drawings and Architectural Design Expert
Languages
What do you need to start?
Project dimensions, sketches, reference images, and any permit requirements.
Are the drawings permit-ready?
Yes, I deliver permit-ready architectural drawings based on your project requirements.
Do you offer revisions?
Yes, revisions are included according to your selected package.


