Browse categories
Explore
Fiverr Pro
English
$
USD


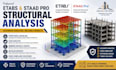
Planning a loft conversion or house extension? A properly engineered structural system is essential to create a safe, functional space while supporting a smooth permit approval and construction process. I provide professional structural planning and drafting services for residential extensions, attic conversions, and home remodeling projects.
Whether you're converting unused roof space into a new living area, extending your home, or modifying load-bearing walls, I prepare detailed structural drawings and technical documentation tailored to your project's requirements.
Services include:
Every project is completed with precision, clear communication, and careful attention to detail to help reduce revisions and keep your project moving forward.
Please contact me before placing your order so we can review your project scope, existing drawings, and recommend the best solution for your loft conversion.
Fiverr does not screen freelancers in this category. Please verify qualifications and discuss requirements with the freelancer before ordering, including any preferences regarding the use of AI tools.
Residential Architectural Designer, ADU, Renovation and Permit Plans
Languages
