Browse categories
Explore
Fiverr Pro
English
$
USD



Professional 2D Floor Plans & 3D House Design
Do you have a hand sketch, PDF, image, existing floor plan, or rough idea that you want transformed into a clean and professional architectural drawing?
You're in the right place.
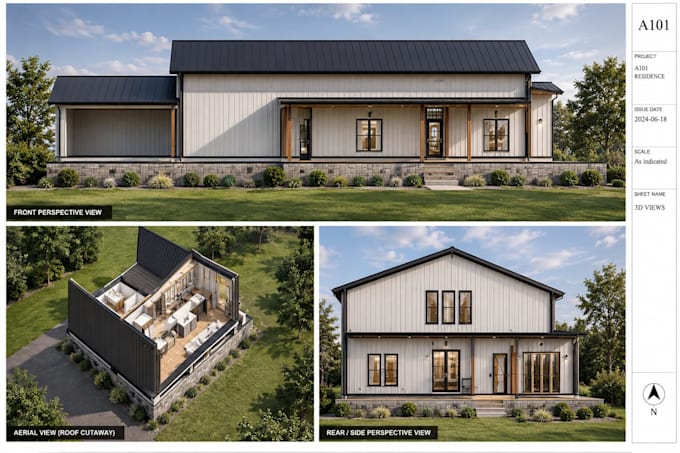
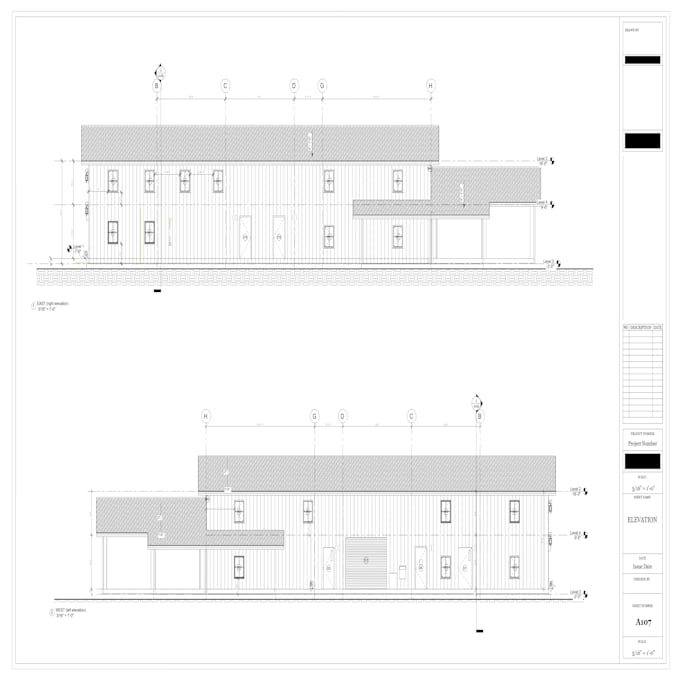
I will create accurate, clean, and presentation-ready 2D floor plans and 3D house designs based on your requirements, sketches, reference images, or existing drawings.
Whether you're planning a new home, remodeling an existing property, presenting a project to a client, or simply need your idea professionally visualized, I can help turn your concept into a clear architectural presentation.
What I can create:
️ 2D floor plans
️ Residential house plans
️ Architectural drafting
️ Floor plan redraws
️ Sketch-to-CAD floor plans
️ Existing plan redraws
️ Furniture layouts
️ Elevations
️ Sections
️ Roof plans
️ 3D house models
️ Exterior 3D views
️ Interior 3D views
️ Architectural presentation drawings
️ Conceptual residential designs
Why work with me?
⭐ Clean and professional drawings
⭐ Attention to dimensions and details
⭐ Clear communication
Please message me before placing an order if your project is complex or requires multiple drawings.
Fiverr does not screen freelancers in this category. Please verify qualifications and discuss requirements with the freelancer before ordering, including any preferences regarding the use of AI tools.
Architect
Languages