Browse categories
Explore
Fiverr Pro
English
$
USD

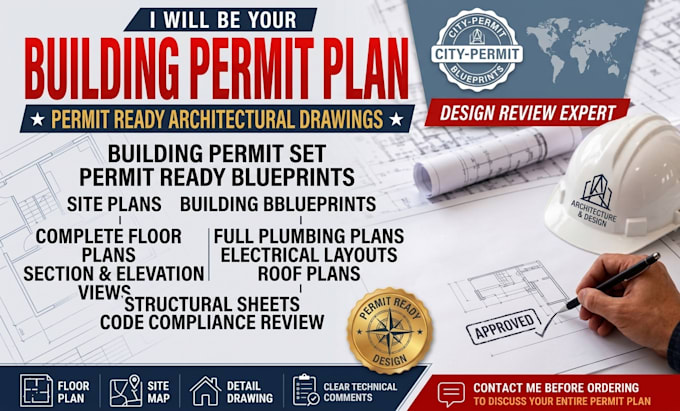
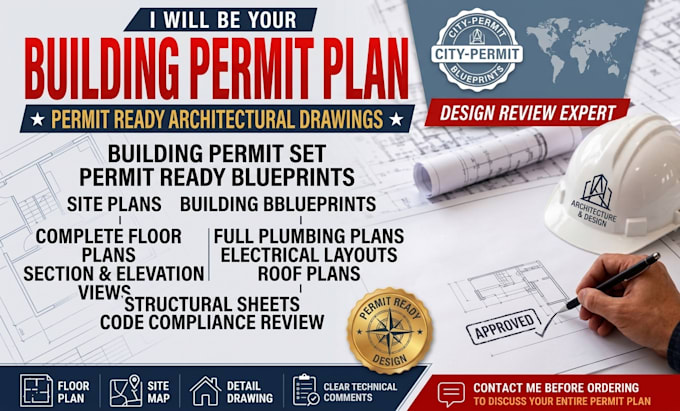
Need building drawings for a city permit and not sure what should be included?
I can help turn your sketch, PDF, existing plans, measurements, or design idea into a clear, detailed permit drawing package for your project.
I can work on:
Whether you are starting with a rough sketch or already have drawings that need to be completed or corrected, I can help organize the project into a professional permit set based on your requirements.
Before ordering, send me what you have sketches, existing drawings, site information, project scope, city comments, or permit requirements. I'll review the details and let you know what is needed for your project.
PLEASE CONTACT ME BEFORE ORDERING SO WE CAN CONFIRM THE SCOPE AND REQUIREMENTS.
Please inform the freelancer of any preferences or concerns regarding the use of AI tools in the completion and/or delivery of your order.
Certified Engineer
Languages