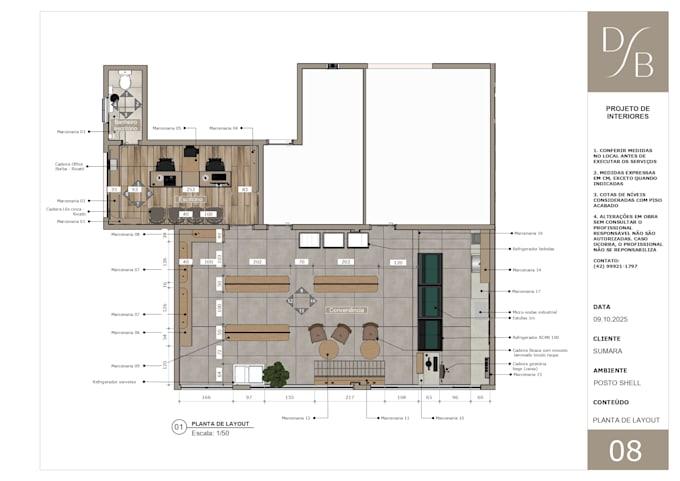
I will create professional commercial floor plan layouts

A
archdeborah
A
archdeborah
Deborah

About this gig

Are you looking for a smart, functional, and professional floor plan for your commercial space? I am a professional architect specialized in commercial design, creating customized layouts that maximize efficiency, customer flow, and aesthetics.


I will design optimized floor plans for offices, retail stores, restaurants, cafés, clinics, salons, coworking spaces, and other commercial properties according to your business needs and available area.


What I offer:

  • Commercial floor plan layouts
  • Furniture arrangement plans
  • Space optimization
  • Customer flow planning
  • Functional area distribution
  • 2D professional plans
  • Modern and efficient designs
  • Revisions based on your feedback


Why choose me?

  • Professional architect experience
  • Attention to detail
  • Fast delivery
  • Clear communication
  • Customized solutions


Please contact me before ordering so we can discuss your project requirements.

Service verification and delivery style preference

Fiverr does not screen freelancers in this category. Please verify qualifications and discuss requirements with the freelancer before ordering, including any preferences regarding the use of AI tools.

Get to know Deborah

Deborah

Architect, 3D Modeling and Rendering Expert

  • FromBrazil
  • Member sinceApr 2026
  • Avg. response time1 hour
  • Languages

    Portuguese, English, Spanish
I am a professional architect specialized in 3D modeling, realistic rendering, and architectural design for residential and commercial projects. I create functional, creative, and visually impressive spaces tailored to each client’s needs. Whether you need detailed 3D models, high-quality renders, interior design, or complete architectural plans, I am committed to delivering professional results with attention to detail, quality, and deadlines.

Other Architecture & Interior Design Services I Offer